Get Basement Conversion Planning Permission Approved Faster
Proficiency has a 100% success rate for basement conversion planning across London. Our experienced basement planning specialists handle the entire process, from preparing supporting documentation to submitting a compliant application. Here is how to plan a basement conversion.
Plan Your New Basement
Speak with our basement specialists about feasibility, planning permission, design options and construction requirements today.
ARB Registered architects | 4.8 rating with £1M+ projects delivered
How To Plan Basement Conversions
Every successful basement conversion project starts with a detailed feasibility study to assess your property, planning constraints and technical requirements. Exploring basement renovation design ideas at this stage helps identify potential challenges early and helps you design, plan and build with confidence.
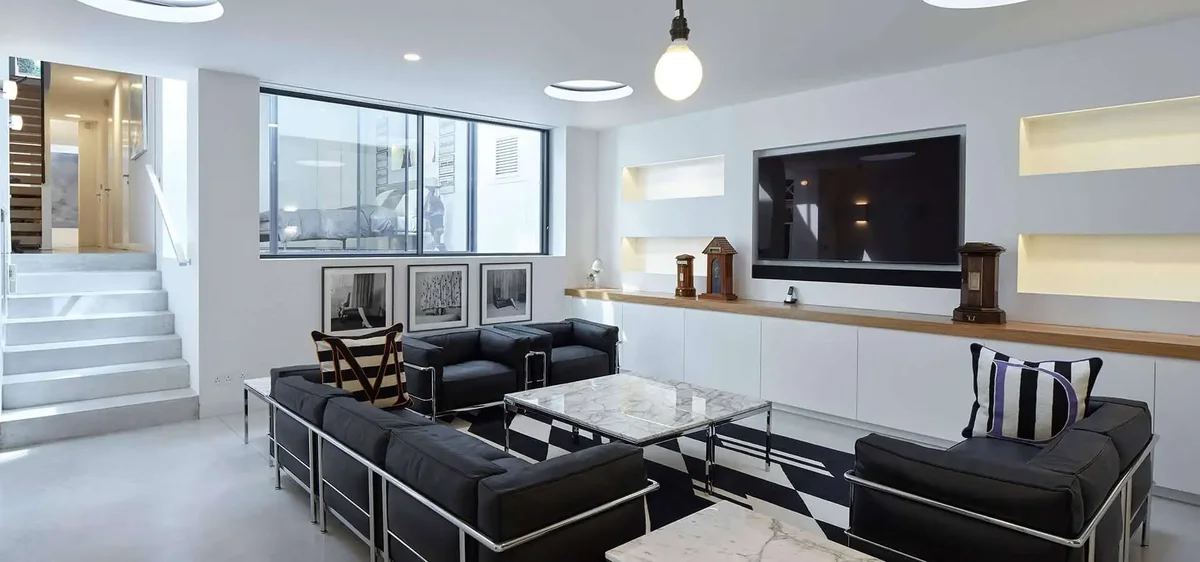
Step 1: Plan Your Proposed Project
Whether you're renovating an existing cellar, planning a basement extension or need basement excavation beneath your home or garden space to create an entirely new area, every project starts with a plan.
Your initial brief should outline how you intend to use the basement. Reviewing practical cellar room ideas can help define its approximate size, access arrangements, excavation depth and how it may affect neighbouring properties.
Step 2: Specify the Correct Planning Route
Not every basement conversion needs the same approvals. Depending on your property and the work involved, you may require planning permission, qualify for permitted development, need listed building consent or comply with various conservation area policies.
When You May Not Need Planning Permission?
A basement conversion may not require planning permission where you are converting an existing cellar or basement and the works are mainly internal, with no significant change of use or material alteration to the external appearance of the property.
However, permitted development rights can be restricted or removed locally through an Article 4 Direction, so you should always check the planning rules that apply to your property before proceeding. In Westminster, for example, a city-wide Article 4 Direction removes permitted development rights for basement development.
Your planning strategy should also account for any external alterations, such as excavation beneath the gardens, adding new entrances, installing railings or creating lightwells and other visible features.
Step 3: Choose Basement Specialists
A coordinated team of planning professionals, architects, surveyors, designers and basement builders helps reduce costly revisions and produce a stronger planning application with the correct information your local authority needs.

Basement Architects
Experienced basement architects develop the planning concept, layouts and supporting application drawings.
Structural Engineers
Qualified structural engineers assess foundations, temporary works, excavation sequencing and permanent support requirements.
Party Wall Surveyors
Specialist party wall surveyors manage notices, schedules of condition and adjoining-owner matters.
Project Manager
A dedicated project manager coordinates consultants, approvals, costs and the overall delivery programme.
Build the Right Project Team
Bring planning, architecture, engineering and construction expertise together from day one for a smoother basement conversion planning process.
14+ years of trusted expertise | End-to-end project management
Step 4: Complete Survey Requirements
Depending on your property, you may need specialist surveys, including a Basement Impact Assessment, to assess ground conditions, nearby structures, drainage and other constraints to support your basement conversion application.
1. Topographical Survey
Records land levels, buildings, boundaries and other physical site features.
2. Geotechnical Survey
Helps determine ground composition, soil and groundwater conditions and foundation requirements.
3. Drainage Survey
Identifies existing drainage, pipe routes, condition, capacity and possible conflicts with the proposed works.
4. Arboricultural Survey
Assesses protected trees, root zones and the potential impact of excavation.
5. Flood Risk Assessment
Considers local flooding, groundwater and the suitability of flood mitigation measures.
6. Ground Condition Assessment
Helps shape the structural and water-management strategy.
Step 5: Plan Party Wall Agreements and Underpinning
If your basement conversion affects a shared wall or involves excavation near neighbouring properties, you may need a Party Wall Agreement before construction begins.
Depending on the design and ground conditions, underpinning may also be required to strengthen or deepen existing foundations.

Step 6: Finalise the Basement Dimensions
Before finalising your design, establish the basement's key dimensions. These measurements influence the excavation depth, concrete basement construction details and overall layout of the finished space.
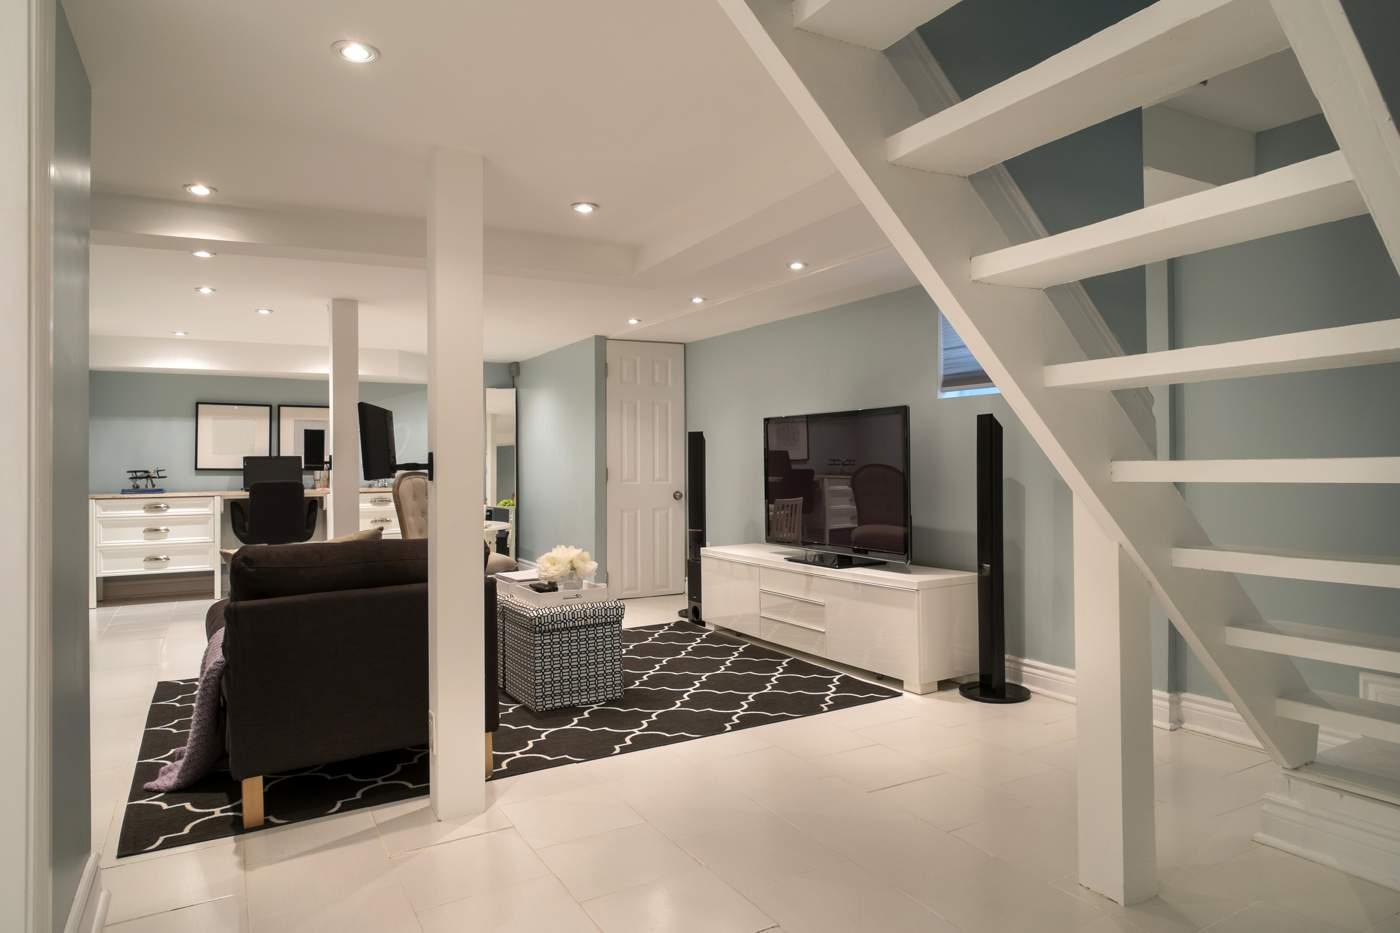
- Proposed ceiling height: Finished range of 2.7m to 3m, where possible.
- Minimum clearance: A minimum of 2.3m to the underside of the structure, depending oconstraints.
- External floor levels: The basement floor level must work in relation to the surroground and existing property.
- Floor build-up: Allow space for the finished floor slab.
To maintain comfort and compliance, excavation depth must account for the finished floor, waterproofing, insulation, floor slab, ceilings and service zones.
Step 7: Plan for Natural Light, Ventilation and Safety
For brighter, healthier and fully compliant basement rooms, plan for natural light, airflow, thermal performance and safe escape routes from the outset.

Natural light
Introduce natural light through properly positioned light wells and suitable roof lights.
Improved Airflow
Provide effective ventilation for living spaces, bathrooms, utility rooms and leisure areas.
Insulation
Use suitable insulation and efficient heating systems to create a stable year-round environment.
Safe Escape
Plan a compliant means of escape and an appropriate fire escape route for the intended use of the basement.
Step 8: Choose a Waterproofing System
The right water-protection system depends on your property's ground conditions, groundwater pressure, wall construction, drainage and how you intend to use the space.
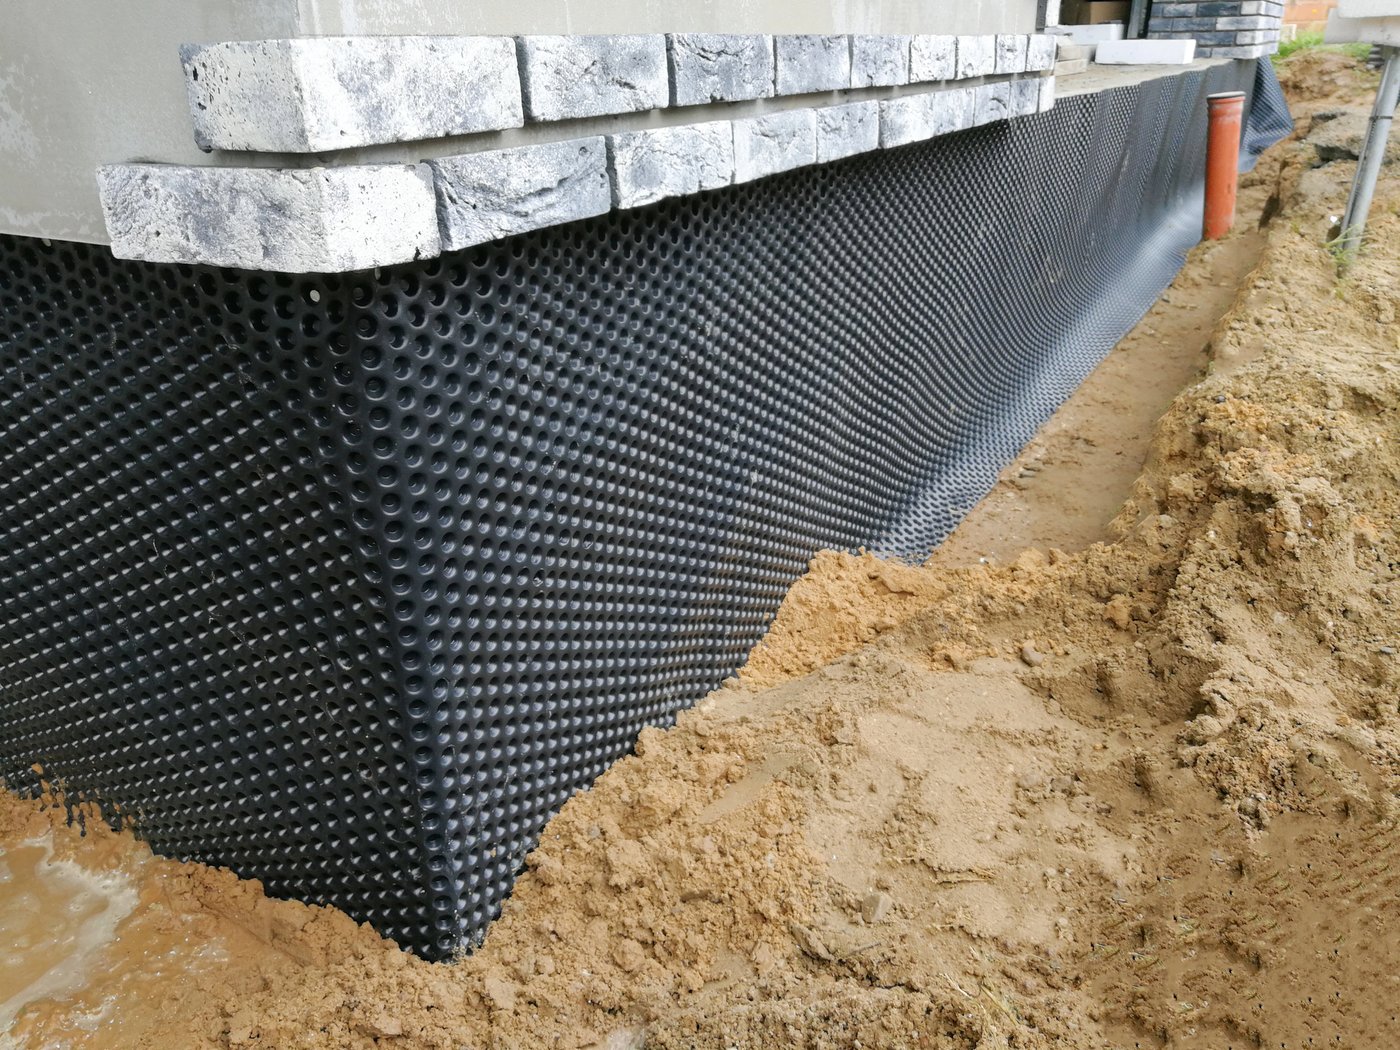
A basement waterproofing specialist will survey the site, identify the actual source of moisture and then specify a combination of:
- Waterproofing and tanking
- Damp proofing
- Cavity drainage membrane systems
- Cavity draining tanking systems
- Drainage system and sump pump
- Long-term water ingress protection
Step 9: Understand Compliance Requirements
Planning approval is only part of the approval process. Before construction can begin, your basement project must comply with Building Regulations and pass Building Code inspections.
- Planning permission: Approval from your local authority confirming that the prbasement conversion is acceptable.
- Building Regulations: Technical standards covering structural safety, fire protewaterproofing, airflow, drainage and insulation.
- Building Control inspections: Site inspections carried out during construction to cwork complies at every stage.
Step 12: Calculate the Budget and Plan
The value of a finished basement depends on its size, specification and build quality. While basement conversion costs may be quoted per square metre, the final price depends on:
|
Item |
Estimated cost |
|---|---|
| Materials and labour costs | ~£3,500 - £5,500/m² |
| Waste removal | ~£20,000 |
| Highway licence | £200-£500 (varies by borough) |
| Skip licence | £80/permit |
| Parking suspension | £50-£150/bay/day (varies by borough) |
| Streetworks licence | £300-£1,000 |
| Project timeline | 4-8 months for full excavation |
| Internal fit-out and finishing | £5,500/m² (high-end finishes) |
Get a Basement Conversion Quote
Schedule an early assessment and receive a basement quotation based on your property, planning requirements and proposed project scope.
Fixed pricing | No hidden costs | 100% transparency