Basement Waterproofing in London
Proficiency provides complete basement waterproofing in London, from diagnosing the source of water ingress and specifying the right system to installing it correctly.
We design waterproofing solutions in line with BS 8102:2022 standards, ensuring your below-ground space stays dry and protected from day one.
Protect Your Basement
Diagnose the source of moisture and specify the right long-term system.
FMB accredited | Fully insured | London specialists
A Waterproofing System Designed for Your Basement
No single product suits every basement. The right waterproofing strategy depends on your building's structure, intended use, surrounding topography, and specific moisture risks, from local precipitation to rising groundwater. Whether it's a residential or commercial property, we assess every site individually to specify a fully compliant system designed for long-term protection.
Tanking Protection (Type A)
Type A waterproofing creates a continuous physical barrier against water pressure. Applied internally or externally to walls and floors, the basement tanking membrane helps prevent water ingress and is often used where groundwater pressure is high.
Structurally Integral Protection (Type B)
Type B waterproofing uses water-resistant concrete as part of the building structure. It's typically used in new-build basements to protect against groundwater, including London's clay soils and fluctuating water tables.
Drained Protection (Type C)
Type C waterproofing uses a cavity drain system to manage moisture rather than blocking it. Any water that reaches the cavity is collected and channelled to a sump pump for removal.
Internal Systems
Interior waterproofing is applied from inside the basement, making it a sensible choice where external access is impractical. The system manages moisture and protects the internal space without requiring excavation around the building.
External Systems
Exterior waterproofing is applied to the outside of the structure, helping stop water before it reaches basement walls. It suits projects with sufficient external access, and where the site allows for safe installation.
Structural Waterproofing Designed to Recognised Standards
Structural waterproofing works best when it's designed around your building's expected exposure to water and the internal environment you want to create, whether that's a dry utility room or a full habitable space.
In the UK, a CSSW surveyor assesses your site and helps design waterproofing systems in line with BS 8102:2022, the recognised standard for protecting below-ground structures against water ingress, to ensure the system is appropriate for site conditions.
Managing Water With a Cavity Drain System
A cavity drainage waterproofing system (Type C) is different from tanking. Instead of trying to hold back all incoming water, it collects and channels it to a sump pump discharge point. By managing collected water through a controlled drainage route, a well-designed cavity system can cope with changing ground conditions and shifting water tables.
- Wall protection: A cavity membrane sits against the wall and creates a controlled void (space) behind the internal finish.
- Floor protection: A floor membrane manages moisture beneath the finished floor.
- Drainage channels: Cavity drainage systems direct collected water towards the discharge point.
- Pump control: Sump pumps remove collected water from the building's sump area.
Identifying Why Water Is Entering Your Basement
- Hydrostatic pressure: Groundwater pressure can push against the structure and force moisture through vulnerable sections of below-ground construction, such as cracks and joints.
- Concrete defects: Porous concrete, foundation cracks and, over time, crumbling foundations all give water an easy route into the basement.
- Ground conditions: Soil type, including a clay base common in London, can affect water retention around the structure.
- Wall exposure: Below-ground retaining walls can remain exposed to persistent soil moisture, particularly where external drainage is insufficient.
- Failed protection: Damaged or ageing waterproofing systems can produce localised leaks at first, then wider moisture ingress over time.
- Long-term damage: Left untreated, excess moisture can lead to structural deterioration, corrosion and decay, making early investigation important.
4 Signs of Basement Waterproofing Problems
A few common signs of basement waterproofing issues include:
- Visible dampness: Persistent dampness points to moisture conditions that need investigation before finishes are repaired.
- Fungal growth: Mould growth suggests the internal environment is staying constantly wet for long periods.
- Water events: Previous flooding should trigger an investigation of the waterproofing and drainage system and strategy.
- Surface failure: Damaged plaster or finishes can reveal hidden moisture behind the visible surface.
Find the Cause
Get the basement inspected before investing in cosmetic repairs.
Expert diagnosis | Fully insured works | Clear specification
How We Investigate Basement Moisture
Initial Inspection
A damp survey reviews visible symptoms, construction details, and likely moisture routes.
Moisture Testing
Where appropriate, a calibrated professional damp meter measures moisture in walls and floors.
Depth Testing
A deep-reading moisture meter helps investigate conditions beneath surface finishes.
Surface Scanning
Where applicable, a non-invasive moisture scanner is another way to pinpoint dampness in basements.
Together, these findings inform the final waterproofing survey and specification.
Waterproofing Methods for Existing Basements
A few waterproofing methods for existing basements and cellar conversions we recommend include:
| Solution | When it may be used |
|---|---|
| Waterproof membranes | Barrier or drainage protection, selected around the structure and its exposure conditions. |
| Waterproof coatings | Applied protection for suitable, prepared substrates and specific specifications. |
| Interior sealants | Localised detailing; not a substitute for a properly designed system. |
| Concrete repairs | Repairing defective substrate before installing the selected protection system. |
| Drainage systems | Managing collected water and providing a controlled discharge route. |
Basement Conversion Ideas
Home Gyms
Home gyms require drywall and floor build-ups that are suitable for finished interiors and regular use.
Private Cinemas
Private cinemas require moisture-controlled spaces before specialist and acoustic finishes go in.
Family Playrooms
Playrooms need dry, durable internal finishes that can withstand daily family use.
Wine Cellar
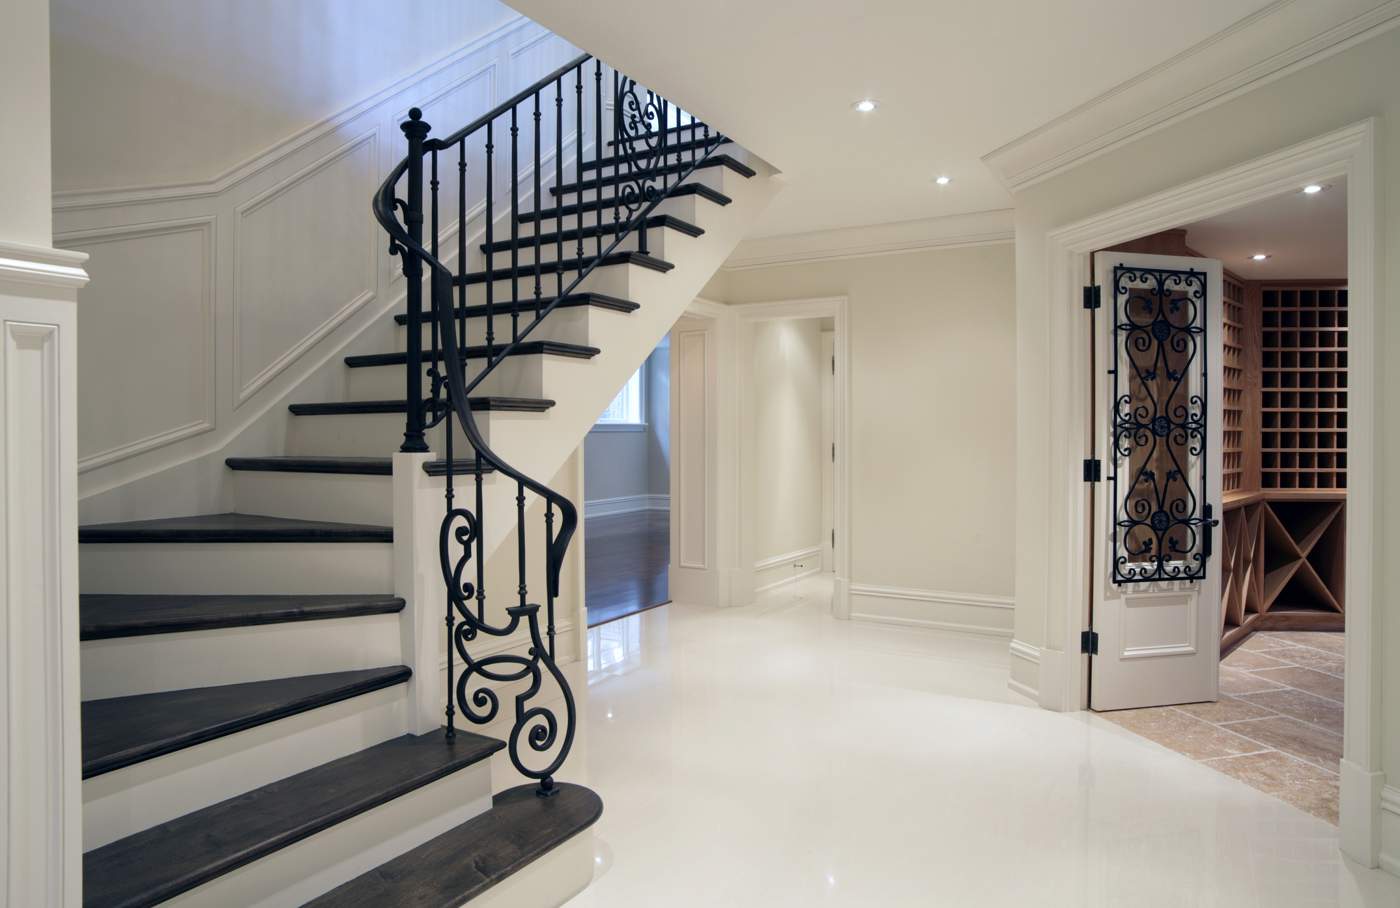
A properly waterproofed basement can provide the dry, controlled conditions needed for a dedicated wine cellar and specialist storage.
Specialist Waterproofing for London Basements
Get a waterproofing assessment tailored to your property's structure, moisture risks and intended use.
Site-specific design | Recognised standards | Long-term protection