Get Basement Conversion Building Regulations Approved Faster
Basement conversion building regulations set the technical standards a lower-ground project must meet before anyone can safely occupy it. Fast approval for your basement project depends on the property itself, how you plan to use the space and how much structural work is involved.
Plan a Regulation-Ready Basement
Discuss your property, proposed use and technical requirements with our basement specialists.
Regulation ready | Technical expertise | Managed approval
Which Requirements Apply?
The starting point is reviewing cellar conversion ideas, deciding what kind of basement conversion you want and understanding what it involves:
Existing Cellar
Assess the condition, decide how you will use the space, and work out the upgrades needed to convert an existing storage area into liveable accommodation.
Cellar Upgrade
Check ceiling height, damp and any water ingress before confirming that the existing space is suitable for conversion.
Floor Alteration
Lowering the floor can create valuable headroom, but it has to be done correctly so as not to weaken the existing foundations.
Excavated Space
A new basement excavation project requires coordinated structural design, underpinning support and a controlled construction sequence.
Technical Approval Route
In the UK, the approval process for basement conversions depends on several factors such as property type, location and project scope. Basement conversion planning permission is a separate consideration from Building Regulations approval.
Here's an outline of the steps:
Step 1: Prepare the Design
Translate modern basement renovation ideas into structural and architectural plans that address relevant Building Regulations, using clear drawings, specifications and supporting evidence. Listed buildings, period properties and those in conservation areas may require additional details and approvals.
Step 2: Submit the Information
Submit the appropriate Building Regulations application and supporting documentation before work begins. Depending on the project, this may include a Full Plans application, Basement Impact Assessment (BIA) and relevant Party Wall Agreements. Building Control fees will also form part of the overall basement conversion cost.
Step 3: Coordinate the Structure
A structural engineer should assess the existing foundations, excavation risks and permanent support. Basement companies can also coordinate waterproofing, insulation, and safe escape routes as part of the design.
Step 4: Arrange Site Checks
A building inspector will inspect construction at set stages to confirm conversions comply with UK Building Regulations.

Step 5: Obtain Completion Evidence
Keep copies of planning approvals, inspection records, test/survey results and completion certificates. This is important for warranties, future property sales or subsequent building work.
Check Your Basement Design Before Submission
Get specialist input on structural design, waterproofing, insulation and safe escape requirements.
Coordinated design and approval support
Structural Design and Excavation
The basement's structural design must protect the existing property and nearby structures, as required by Structure (Part A) of the Building Regulations. Structural stability must be demonstrated on paper before any excavation begins.
Design Evidence
Provide structural calculations for temporary support during excavation, the permanent loads the new basement will need to hold and any proposed structural alterations.
Foundation Support

Underpinning may be required when soil needs to be removed from beneath or beside existing foundations. It helps keep the existing structure safely supported throughout building work.
Ground Retention
Retaining walls are designed to withstand the surrounding soil, additional loads from nearby structures and external water pressure. Tree roots and high water tables can complicate the conversion and increase construction requirements.
Safe Sequencing
Temporary works, excavation stages and inspections must be coordinated in a safe order to prevent ground movement, damage or collapse.
Finished Room Height
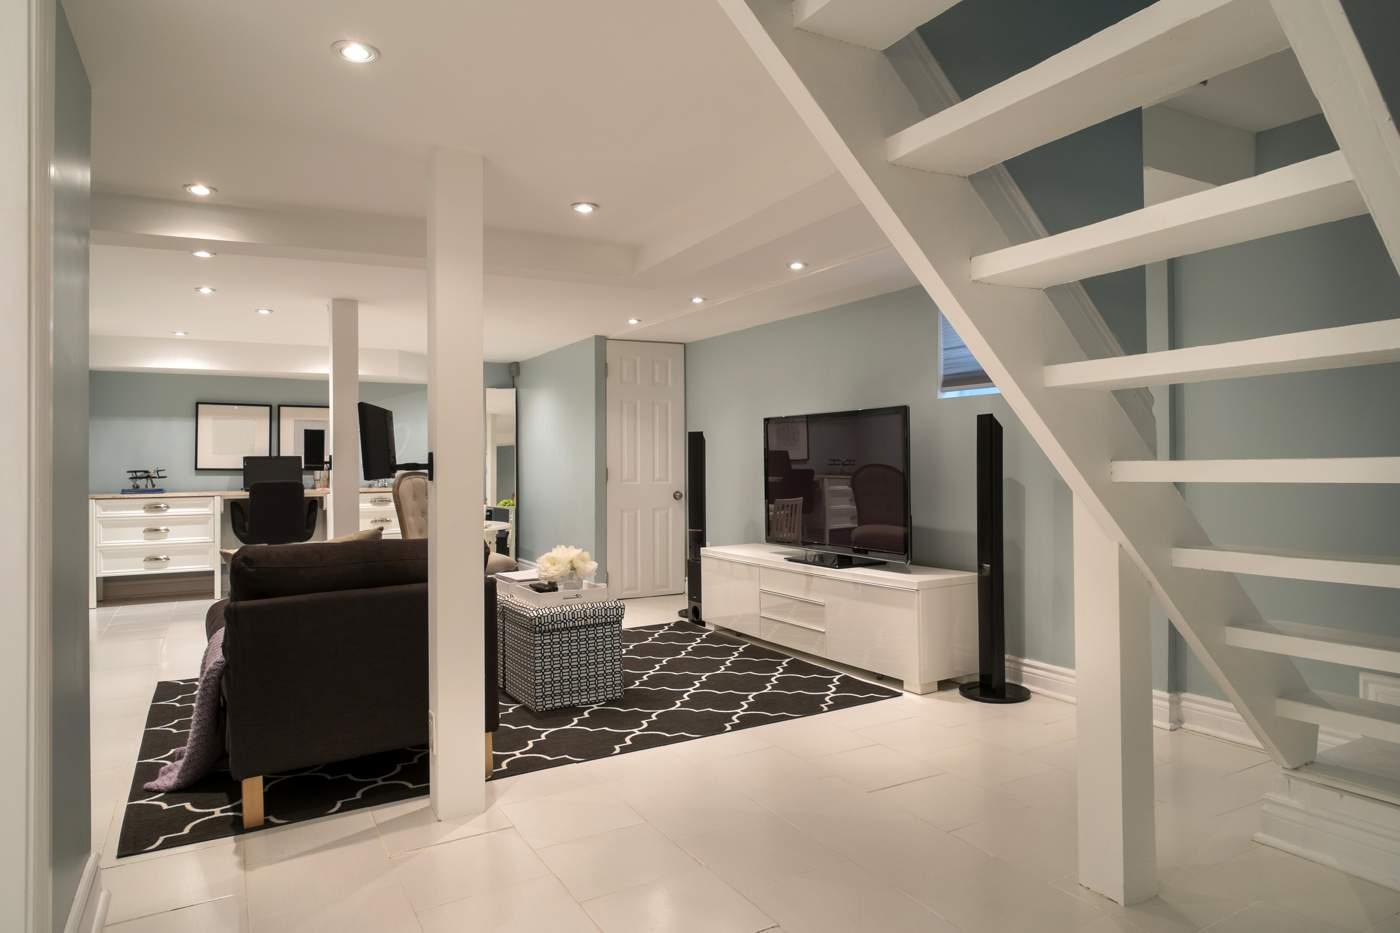
There is no single universal minimum ceiling height for domestic conversions, but a finished range of 2.7m to 3m works well where possible. What matters is the head height you are left with after floors, ceilings and finishes are all in place.
- Floor build-up: Allow for waterproof layers, screed and floor finishes when calculating room height.
- Stair clearance: Keep comfortable head clearance for moving between levels.
- Service routes: Plan where ducts, pipes and lighting will run early, before they compromise room height.
- Room function: Match the finished proportions to how the room will be used.
Waterproofing and Moisture Protection
A good waterproofing design complies with Part C of the Building Regulations and BS 8102 to prevent water ingress, condensation and long-term damp. Professional basement waterproofing ensures the structure, site conditions and correct waterproofing systems are used.
Waterproofing Options
| System | Brief |
|---|---|
| Type A (Barrier) | Tanking forms a continuous barrier across vulnerable walls and floors. |
| Type B (Integral) | Reinforced concrete basement construction uses the structure itself to resist water. |
| Type C (Drained) | Cavity drain systems collect and direct moisture away from internal finishes. |
A Type C cavity drainage system should include maintainable channels, accessible inspection points and a suitable arrangement for discharging the water it collects.
Sump Pump Requirements
A sump pump may be required where collected water cannot drain away naturally by gravity. Where flood risk and the consequences of a sump pump failing are significant, it's worth designing alarms, easy pump access, backup power and a second pump for redundancy.
Site Water Risks
- Ground conditions: Assess local groundwater around the structure.
- Seasonal pressure: Account for water table changes throughout the year.
- Historic events: Check previous flooding or surface-water incidents at the site.
- Moisture performance: Specify materials with suitable resistance to moisture for below-ground construction.
Waterproofing Benefits
- Dry interiors: A coordinated waterproof design protects your basement finishes and supports dependable use all year round.
- Serviceable system: Accessible channels and pumps make inspection, cleaning and repairs far simpler.
- Reduced risk: Site-specific protection lowers the chance of hidden water damage and disruptive remedial work.
Below-Ground Water Management
Below-ground drainage needs to work alongside the waterproof system and the site's existing infrastructure so water is drained away from the building safely.
| Area | Requirement |
|---|---|
| Waste connections | Drainage and waste disposal must comply with Approved Document H. |
| Existing infrastructure | Survey the condition, depth and route of existing drains before finalising the layout. |
| Pump discharge | Confirm the pump's capacity, access and a suitable connection point. |
| External water | Prevent surface run-off from entering lightwells, steps or openings. |
Fire Protection and Safe Escape
When developing basement bedroom ideas, the fire safety strategy must reflect the layout, how the room will be used and how the space connects to the floors above.
Here's what is required to comply with the Approved Document B (Part B):
Protected Access
Provide a suitable protected stairway leading towards a final exit where required.
Escape Opening
Check whether an emergency escape window suits the room, level and external location.
Exit Strategy
Show a clear emergency escape route from the basement to a place of safety.
Appliance Risk
Coordinate clearances, combustion air and detection around any heat-producing appliances.
Ventilation and Indoor Airflow

For a fully compliant basement conversion, your ventilation strategy must align with Approved Document F (Part F).
Here's how:
- Background airflow: Support continuous air movement.
- Extract provision: Remove moisture from bathrooms and utility areas.
- System coordination: Coordinate systems so it doesn't compromise waterproofing or thermal layers.
Ventilation Benefits
- Fresher rooms: Proper airflow makes enclosed lower-ground spaces more comfortable.
- Moisture control: Effective extraction limits condensation forming on colder surfaces.
- Protected finishes: Coordinated airflow helps preserve decorations, joinery and furnishings.
Thermal Performance
Insulating walls, floors and ceilings keeps the space warm and energy efficient, and supports the conservation of fuel and power requirements of Approved Document L1b (Part L).
Insulation Benefits
- Heat retention: Reduce heat loss through below-ground surfaces.
- Thermal continuity: Coordinate junctions to limit cold bridges.
- Condensation control: Align thermal layers with the waterproof design.
- Design evidence: Record materials, thicknesses and installation details.
Sound Insulation
Resistance to the passage of sound is covered by Approved Document E (Part E), and it matters where the conversion adjoins another dwelling or forms separate self-contained accommodation.
Sound Insulation Benefits
- Quieter rooms: Wall and ceiling insulation reduce noise transfer within the home.
- Neighbour comfort: Better sound separation helps limit disturbances through shared walls and other structures.
- Controlled equipment: Isolating pumps and services helps reduce vibration and operational noise.
Electrical Installation
Electrical safety in basement conversions is covered by Approved Document P (Part P). It sets requirements for electrical installations in below-ground environments, including wiring, lighting, sockets, alarms and extract equipment and pump supplies. These installations should be carried out by certified professionals/installers in accordance with regulatory standards.
Inclusive Access
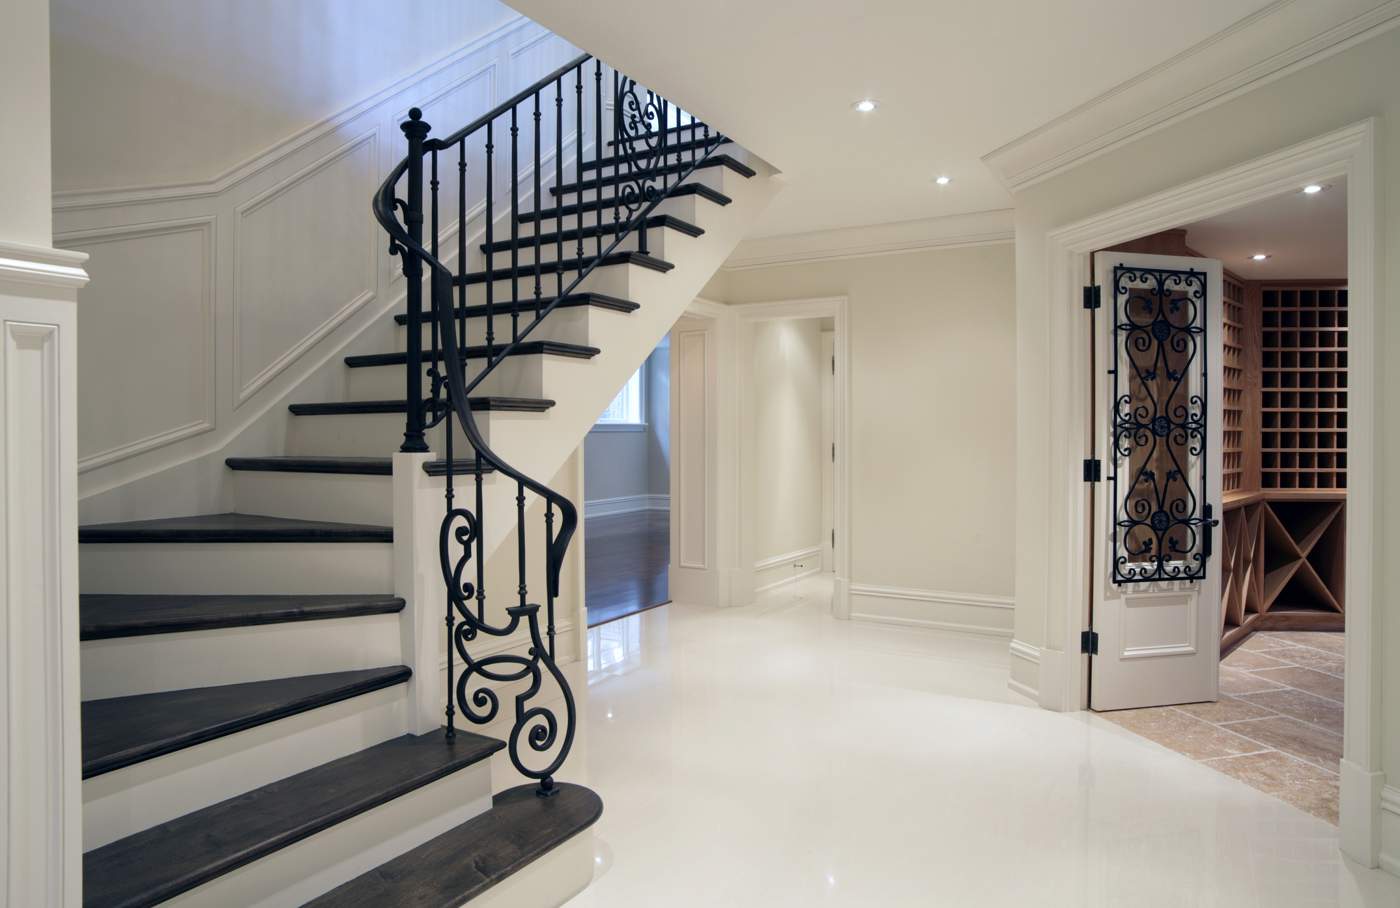
Not every domestic basement conversion requires the same access provisions. Consider whether access and facilities for disabled persons apply, and if so, follow Part M of the Building Regulations and Approved Document M, Volume 1: Dwellings, which guides access and use for dwellings undergoing material alteration.
Why Homeowners Trust Our Team
Proficiency Design and Build has coordinated successful basement conversions across London and the Home Counties since 2011.
Technical Coordination
One team coordinates structural, waterproofing, fire protection and building-services information to streamline the approval process.
Below-Ground Specialists
Our experience with basement projects helps us identify hidden structural and moisture risks before construction begins.
Managed Inspections
We coordinate technical information and inspection stages to help reduce delays and avoidable remedial work from the start.
Start With Compliant Basement Plans
Get specialist guidance from Proficiency on technical design, approval documents, inspections and construction under basement conversion building regulations today.
Fully insured delivery | Coordinated design | Approval support