Sort Your Party Wall Agreement Basement Before It Delays Your Build
Keep your basement party wall agreement on track with neighbour notices, surveyors and technical requirements before construction starts.
If your basement conversion creates additional living space, you may need to meet certain obligations under the Party Wall etc. Act 1996, particularly if your property shares walls with neighbouring properties. At Proficiency, we coordinate these requirements before work starts, helping ensure your habitable room meets the necessary standards.

Plan Your Basement With Neighbours in Mind
Plan your basement with neighbours and construction requirements from the start.
14+ Years of Experience | Fully Insured | Fully-Managed Delivery
What Proficiency Manages
For basement party wall agreements in London, Proficiency manages the key requirements on your behalf, including:
Notice Managed
We coordinate your party wall notice at the right stage of the project, usually two months before work begins. This timing is built around your programme, not done at the last minute.
Surveyor Coordination
We arrange the right surveyor route with you and fit it into the wider programme. We work alongside RICS-qualified party wall surveyors, rather than in their place.
Award Coordination
Where required, we align a Party Wall Award (party wall agreement) with your proposed works before construction starts. This ensures the agreed conditions match our method statements from the outset.
Condition Recorded
A schedule of condition records your neighbour's property before any work begins, providing a clear reference point if questions arise.

When Basement Work Triggers the Party Wall Act
The Party Wall etc. Act 1996 applies across England and Wales. Depending on the type of basement excavation work in London and proximity to neighbouring properties, different provisions of the Act may apply:
- Nearby excavation (Section 6): Applies when digging within 3 metres of a neighbouring building (or going deeper than its foundations), or within 6 metres if the excavation is at 45 degrees from those foundations.
- Shared structures (Section 2): Work done to a shared wall, such as underpinning/strengthening, structural alterations or adding a damp proof course.
- Boundary work (Section 1): Applies when construction is proposed on the boundary line.
- Project specific: Whether the Party Wall Act applies depends on your basement design and how it relates to adjoining structures/neighbouring properties.
How Proficiency Takes Care of It
Here's a 6-step overview of how Proficiency handles your basement party wall agreements:
- Project review: We identify every adjoining owner, each affected neighbouring property and the technical information needed before any notice is prepared.
- Technical package: We coordinate the structural engineer, structural drawings, method statements and temporary works information that's required for the proposed construction.
- Notice timing: We factor the relevant notice period into your schedule, which is generally one month or two months before work begins.
- Neighbour response: Written consent from neighbours can simplify the process, while no reply within 14 days is deemed dissent for excavation and party wall notices.
- Surveyor route: Where needed, we coordinate an agreed surveyor or two surveyors, with a third surveyor selected under the statutory procedure if they cannot agree.
- Issues managed: We handle any counter notices, access arrangements and the entire party wall dispute resolution procedure on your behalf.
Coordinate Technical and Neighbour Requirements
Coordinate the technical and neighbour requirements before construction begins.
In-House Team | Structural Oversight | One Point Contact
Protecting Both Properties During the Works
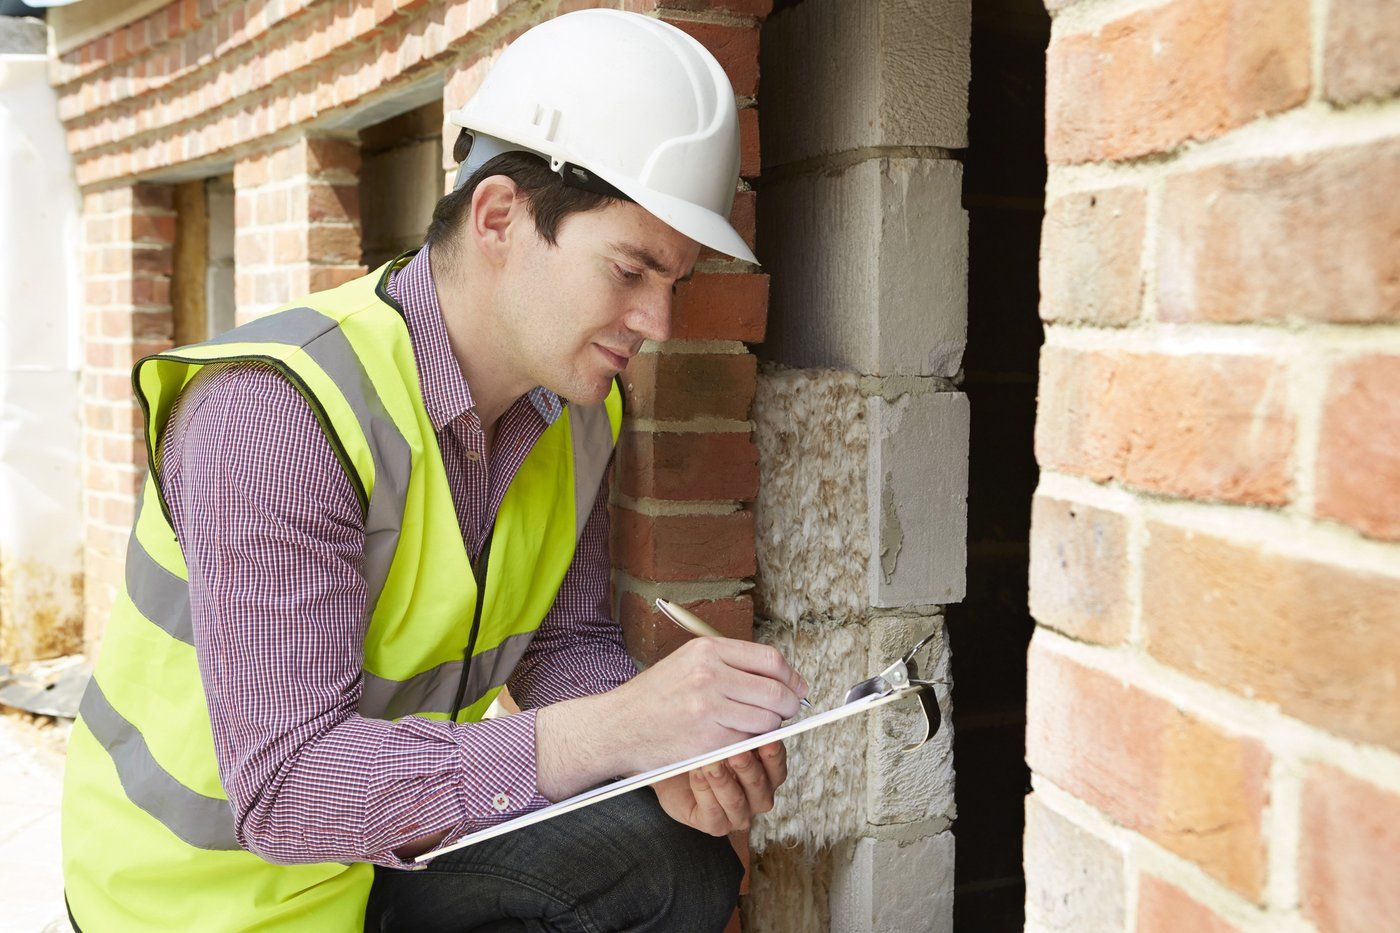
Protecting your neighbour doesn't stop once the paperwork is done. Before work starts, a schedule of condition survey records the adjoining property as it stands. During construction, we put suitable controls in place for vibration, dust, and movement monitoring where needed.
Careful sequencing also matters. We plan work around the new floor slab, take steps to prevent water ingress and follow a proper plan to protect the structural integrity of both homes. Appropriate project insurance is also included.
Good neighbour protection is designed into the project before digging starts, not added after a problem occurs.
- Clara
Uncommon Issues We Identify Early
Extra requirements may apply to ownership and foundation design. The Party Wall Act classifies anyone holding a freehold title or a leasehold title (for longer than one year) as an owner, so the person you need to notify may not necessarily be the person living next door.
- Foundation rights: Where reinforced foundations project under a neighbour's land, special foundation consent is required in writing. It is never automatic.
- Cost protection: At times, an affected neighbour may ask for security for expenses before work starts, usually on more intrusive or complex projects.
- Early review: Pinpointing these issues before your basement project is finalised helps avoid redesign work, programme disruption and unexpected costs.
One Coordinated Design-and-Build Service
The neighbour process sits alongside planning permission and building regulations approval. It doesn't replace either, and neither approval removes the need to follow the Party Wall etc. Act 1996, which is why Proficiency plans all three together.
Our experienced London basement contractors work as one project team, from initial design and planning through to construction. With a 100% success rate on planning applications, we understand the importance of getting each approval in the right order, so your party wall agreement basement requirements are properly coordinated from the start and aren't treated as an afterthought.
Start Your Basement With One Team
Plan your basement design, neighbour requirements and construction programme before work reaches site.
Since 2011 | FMB Member | Fully Insured