Basement Excavation in London for Homes & New Builds
Create valuable below-ground space with expert basement excavation in London for residential alterations and new-build projects. Proficiency Design & Build manages every stage, from feasibility and design to basement construction and fit-out, coordinating delivery and controlling risks to keep projects on track.
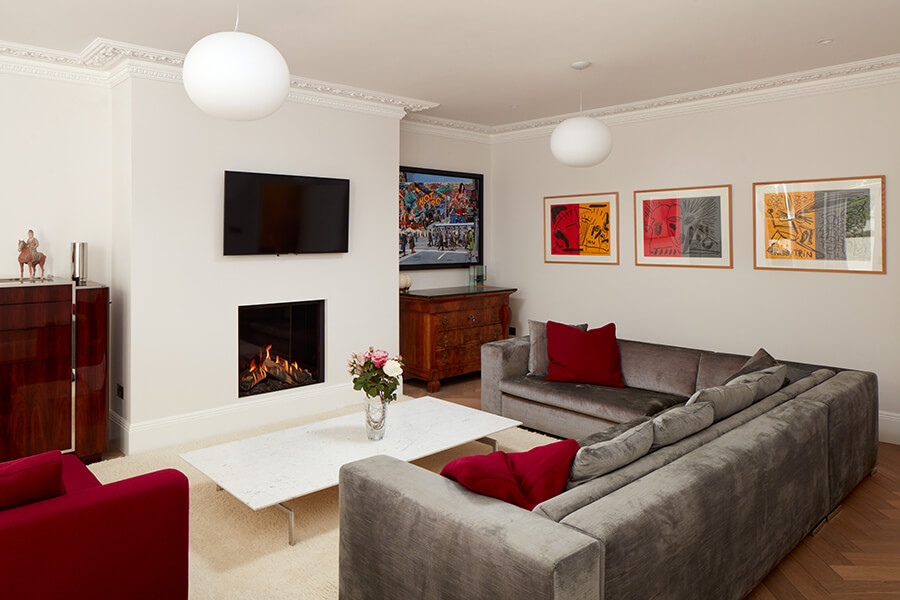
One Team, Start to Finish
Design Team
Our in-house architects and designers coordinate every detail, from layout and specification to finishes, giving you one point of contact throughout the process.
Engineering Control
We work closely with structural engineers and the project architect to develop safe, practical engineering solutions that support the basement excavation design.
Site Delivery
Our basement contractors coordinate temporary works and permanent structural works in the right sequence, ensuring every stage is managed safely.
Approvals Managed
We handle planning permission and building regulations requirements throughout the design process, keeping approvals aligned and delays to a minimum.
When a Basement Project Makes Sense
These are some of the key factors we assess before a basement project moves ahead:
- Existing structure: We assess existing foundations and whether underpinning is necessary before the floor level is lowered.
- Added space: A basement conversion can create additional living space without increasing the building footprint.
- Whole property: Basement renovation can sit alongside house extensions or loft conversions when several improvements form part of a wider project.
- Period homes: Victorian houses and listed buildings require careful assessment of their structure, heritage features and planning constraints.
- Access planning: We consider independent access and any applicable single-storey limits early in the design.
Surveys, Ground and Engineering

Before any digging starts, we build a clear picture of the site and the ground beneath it.
| Assessment | Description |
|---|---|
| Initial checks | A site survey establishes constraints, and a geological survey may be required for deeper investigation. |
| Ground profile | We review ground conditions, the soil profile and the risks associated with clay, which is common across London. |
| Water risk | We establish groundwater behaviour and whether a flood risk assessment is needed. |
| Existing services | Buried utilities and existing drainage are located before digging begins. |
| Engineering | A structural engineer confirms structural stability and deep excavation constraints. |
| Supporting evidence | Some local authorities may require a Basement Impact Assessment with the planning application. |
Planning, Neighbours and Heritage
Basement excavation requires careful planning, particularly where neighbouring properties or heritage features are involved. The Party Wall process may require a Party Wall Agreement ( or a formal Party Wall Award ) before work begins. Projects in conservation areas, including the Royal Borough of Kensington & Chelsea, may face additional planning scrutiny, and a heritage statement may be required to demonstrate how historic fabric will be protected.
Consult the Planning Portal for general national guidance, and check local borough requirements early, as these vary depending on location and project scope.
Plan Your New Basement
Turn your ideas into a beautifully designed basement with expert guidance from feasibility through to construction and finishing.
Plan Your New Basement
Speak with our team about feasibility, planning, design options and construction requirements.
100% application success rate | 14+ years of experience | FMB member
How the Excavation Is Built
A typical London basement excavation moves through these stages:
| Stage | Description |
|---|---|
| Pre-start | Before work begins, the construction methodology is agreed, along with any construction traffic management plan. |
| Support | Staged temporary support and controlled undercutting keep retained structures safely held during excavation. |
| Excavation | Foundation excavation follows a planned sequence, while a top-down approach may be better suited to some sites. |
| Foundations | Piling or reinforced concrete is specified where loads must be transferred securely to suitable ground. |
| Basement shell | Poured concrete suits complex layouts, precast panels help speed up construction, and masonry walls suit simpler designs. |
| Site clearance | Spoil removal is handled safely, particularly where site access is restricted in London. |
Keeping the Basement Dry
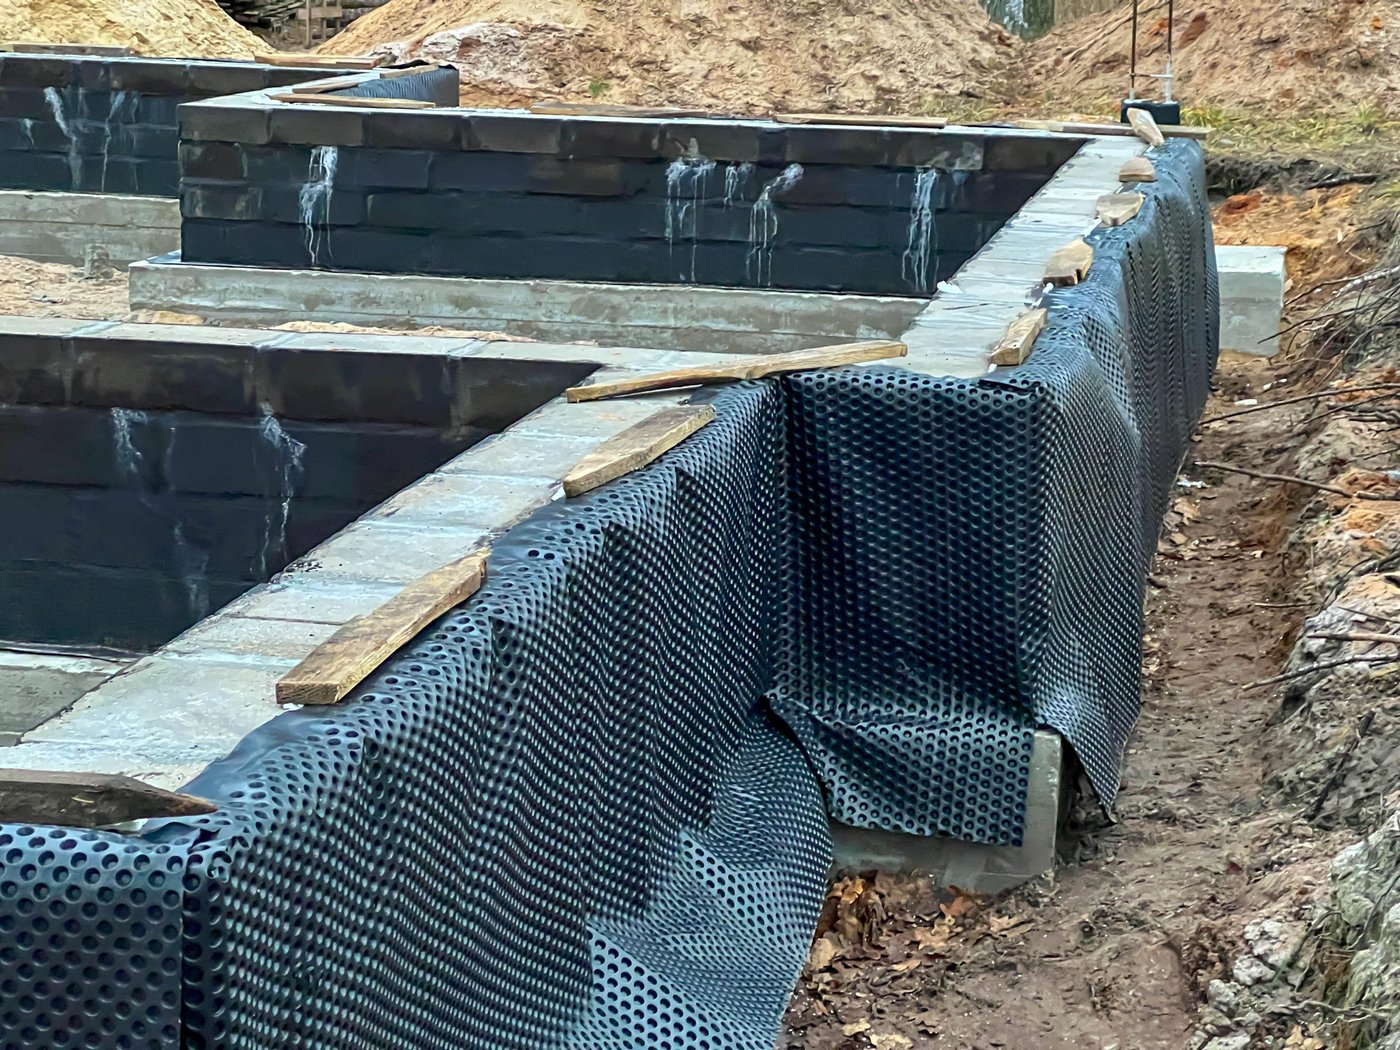
Water control and waterproofing are planned from the start. Our basement waterproofing approach is designed around the structure, ground conditions and intended use.
- Water protection: Waterproofing, tanking and waterproof membranes are specified with reference to BS 8102.
- Cavity system: A Type C drained cavity collects water behind the finished wall surface and redirects it to a sump pump.
- Performance level: Habitable rooms are designed to BS 8102:2022 Grade 3 standards to provide a dry environment.
- Natural light: Lightwells and roof lights are installed to bring in daylight where the site allows.
- Water management: SuDS are integrated into the wider project plan to help manage surface water and flood risk.
Construction Impact and Cost Control
We plan for the impact of basement construction and keep costs in view throughout the project:
- Noise control: A noise or acoustic report may support a planning or construction submission where noise is a concern.
- Air quality: A dust or air quality assessment report covers neighbour and site controls where needed.
- Movement monitoring: A vibration report may be required for sensitive neighbouring structures or demanding sites.
- Cost planning: A cost consultant helps align design decisions with your available budget.
We handle documented pre-construction risk planning.
Basement Conversion Ideas
A well-designed basement can transform how you live, and the possibilities go far beyond extra living space.
Home Gym
Create your own in-house gym with planned ventilation and lighting, and durable finishes that withstand daily use.
Cinema Space
A dedicated cinema room with controlled lighting, acoustics and integrated services brings the big-screen experience to your home.
Private Pool
Turn your basement into a swimming pool. Early planning for structural support, humidity control and servicing helps make this practical.
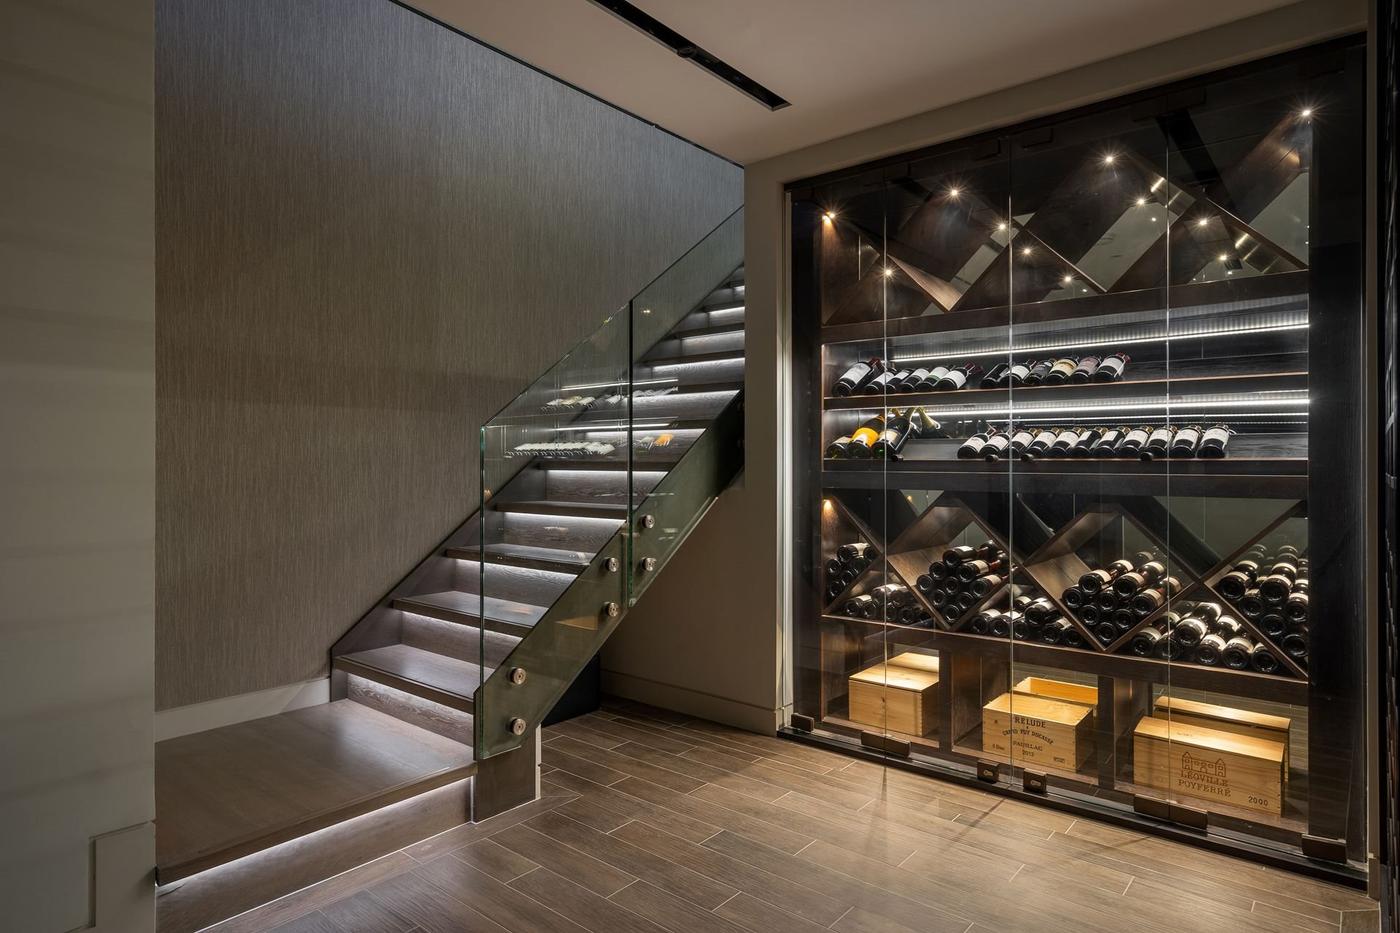
Wine Storage
Create a bespoke wine cellar with temperature-controlled storage and finishes that complement your home's interior design.
Building Services
Keep essential mechanical and electrical equipment neatly out of sight in a dedicated plant room.
Basement Excavation Specialists
Proficiency manages basement excavation in London from initial feasibility through to construction and final finishes. With one coordinated team overseeing design, engineering and delivery, you benefit from clear project scope, informed decisions and technical oversight at every stage, bringing your vision for a beautifully finished basement to life.
Proven projects | Insured delivery | One coordinated team