
Loft Conversions Barnet
Proficiency is a loft conversion specialist in Barnet with the craftsmanship and expertise needed to turn your dream loft conversion into a reality. We are proud to deliver a comprehensive service for all loft conversion jobs in New Barnet, East Barnet, Barnet Gate, Chipping Barnet and High Barnet, covering the following postcode areas: EN4, EN5 and NW7.

If you can dream it we can build it for you. Our design team are masters at converting lofty wish lists into loft reality.
Our Barnet Loft Conversion Specialists Offer a Comprehensive Service
The on-site assessment is the first step in your loft conversion project. A member of our design team will help with all aspects of planning application, extension ideas and architectural drawings. If you already have a design team or architect you prefer working with, our builders are glad to build your loft according to the drawings they provide.
We then look after all aspects of the build, building control, approved buildings, structural engineering calculations, and a comprehensive, detailed schedule of works. We are always with you each step of the way until it is the best loft conversion you will see in Barnet, i.e. fully decorated and any snagging is complete.
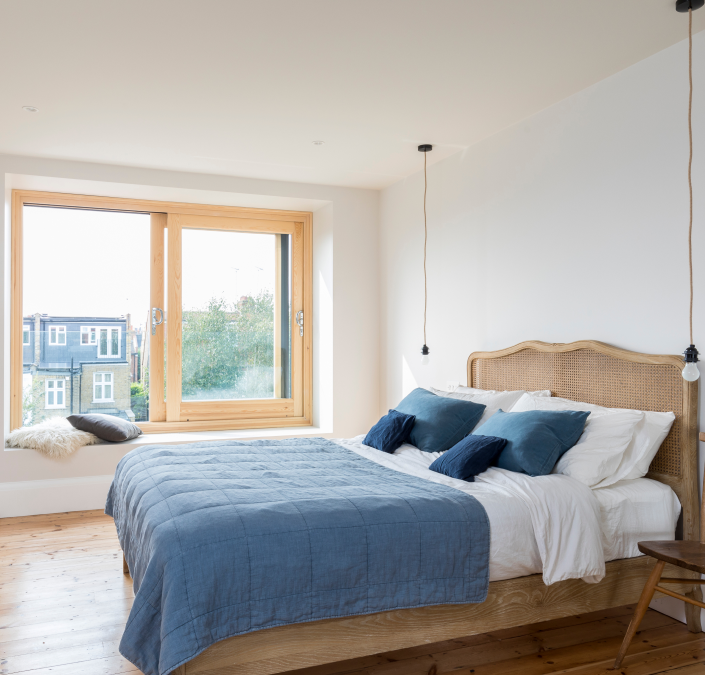
Why Barnet Trusts Proficiency
Fully
Insured
Every Barnet loft conversion is fully covered, backed by our Federation of Master Builders membership for total reassurance.
Building Control Checks
We work alongside your Building Inspector throughout the EN4, EN5 and NW7 build, ensuring full compliance and a completion certificate on handover.
Trusted Tradesmen
Our close-knit Barnet team brings decades of combined experience, managing every project with genuine professionalism and care.
Dedicated Project Manager in EN4, EN5 AND NW7
You will be introduced to your project manager from the first day you choose us to handle your loft conversion in Barnet.
The project manager is the first point of contact and manages the project alongside you by providing information about the happenings on the job site and ensuring that everybody stays connected. He also supervises and reviews the progress each week, ensuring that it moves forward as planned.
Routine Building Control Checks
The building control officer will perform regular inspections throughout Barnet’s loft conversion project to ensure that the work follows the latest building regulations. Once the loft conversion is complete, the building control inspector makes a final visit before issuing a certificate of completion.
All Relevant Certification for the Loft in Barnet
Once the work is complete and building control has approved it, you will be provided with a completion folder containing all relevant documents, including the gas, electric, and completion certificates, as well as all the manufacturer’s instructions.
No Subcontracting Work
You can rest assured that we will never subcontract your work, which means that you will always have the same team of experienced professionals on hand throughout your loft conversion in Barnet.
TYPES OF LOFT EXTENSIONS

The dormer loft is built vertically on top of an already existing sloping roof and requires relatively simple building works.

A hip end is the sloping end to a roof and a gable is the triangular section of wall which stands between two sloping roofs.

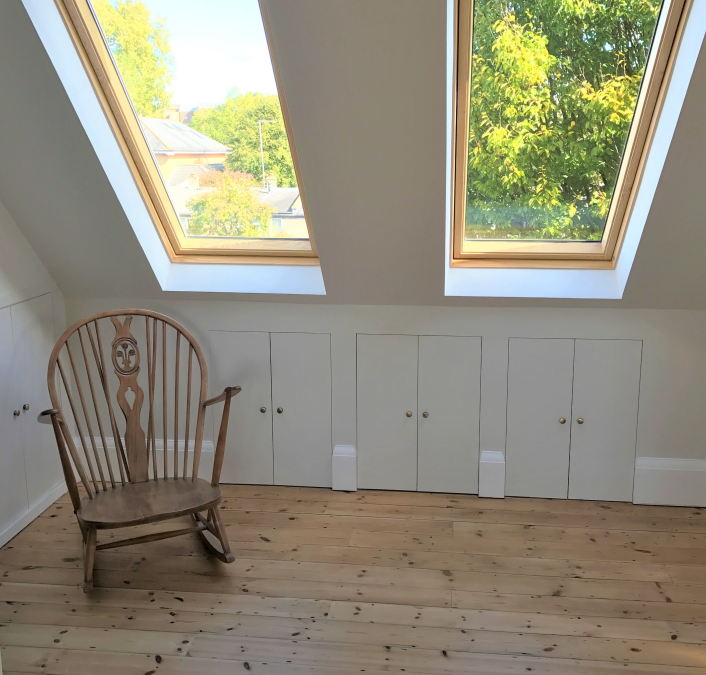
Roof with sloping window pointing towards the sky fitting to the roofline and leaving the original roof structure untouched.

Located to the rear of the home, with a flat roof type and back wall sloping inwards at an angle of 72 degrees.
Having gained a lot of experience in converting lofts throughout areas such as north London as Highbury, Harrow and Finchley, our team of loft specialists have a good understanding of all the components required to create the ultimate loft space.
LATEST PROJECTS


CONTACT US

