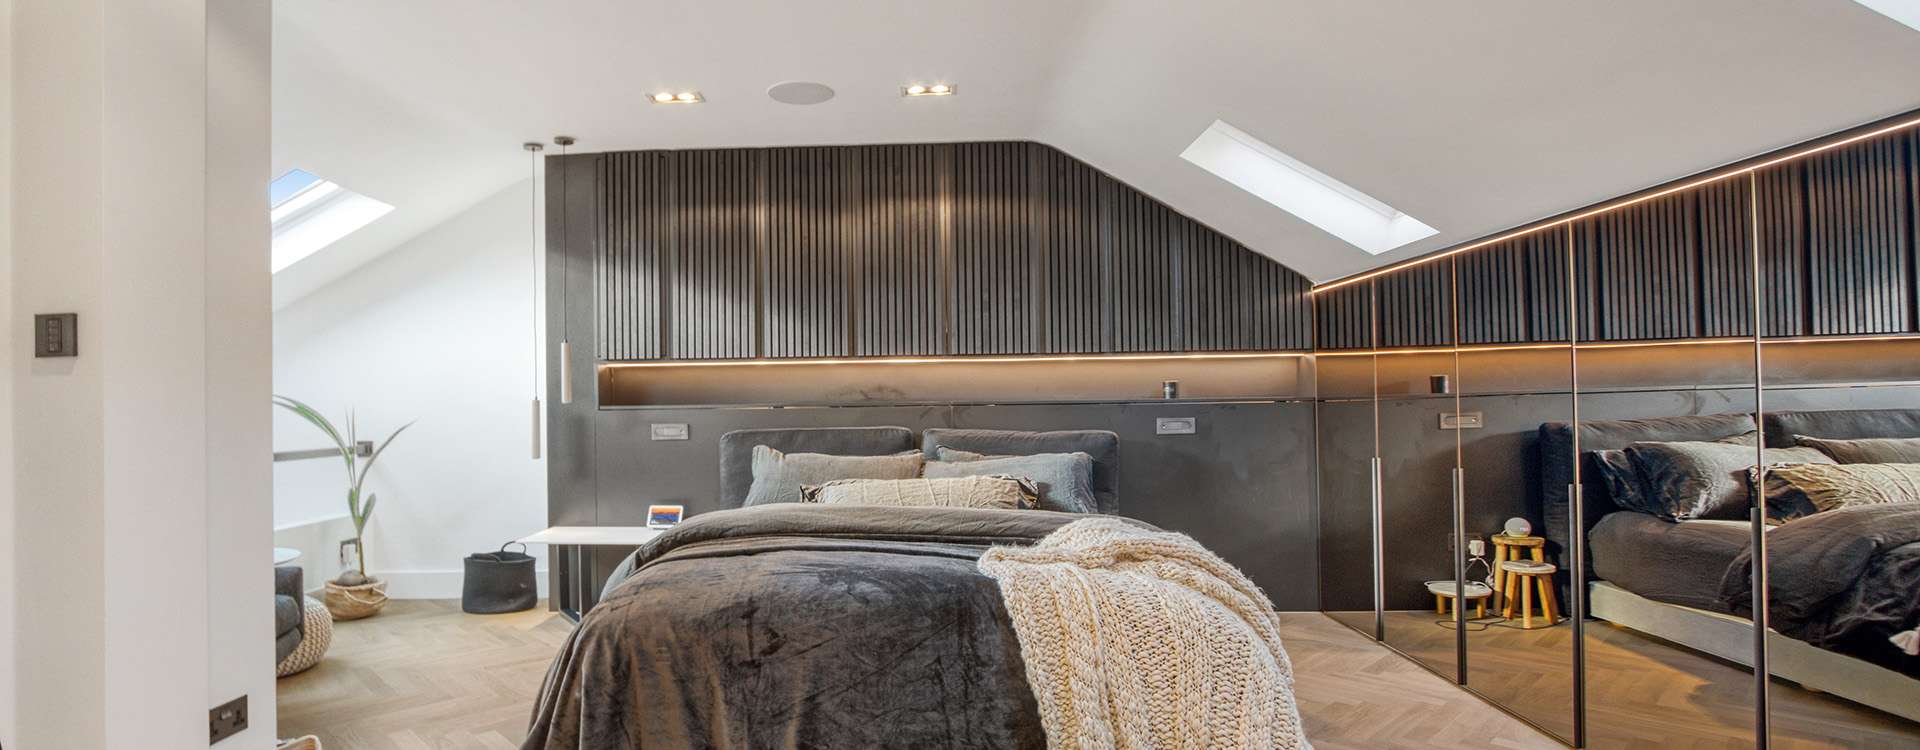
Loft Conversions in Mill Hill, The Hale and Arkley NW7
Proficiency is a loft conversion company that has both the professional craftsmanship and the expertise required to make the best loft conversion it can be. Based in North London, Proficiency converts attics in Mill Hill, The Hale and Arkley, including all residents of NW7 postcode areas.

If you can dream it we can build it for you. Our design team are masters at converting lofty wish lists into loft reality
Comprehensive Loft Conversion Service In NW7
Our loft conversion services come with a complimentary on-site evaluation by one of our team members. All Proficiency employees are fully qualified to manage all aspects of your loft conversion project, starting with architectural drawings to planning application and the build. However, if you already have your architectural drawings and specifications, we are happy to build your loft accordingly.
In order for you to stay on top of the project updates, we will put together a detailed schedule of works. This schedule will show the progress of your project. Our loft specialists will handle everything and will keep you posted on the progress of the job. Proficiency will do everything it takes to ensure that your loft conversion is ready on time and in accordance with your specifications and personal preferences.
Built on Trust in Mill Hill
Fully
Insured
Every Mill Hill, Hale and Arkley project is fully insured under our Federation of Master Builders membership, protecting your home throughout the build.
Dedicated Project Manager
You'll have one trusted point of contact from the day we sign, guiding your NW7 loft conversion and keeping you informed at every step.
Trusted In-House Team
No subcontractors, no surprises. Your Mill Hill loft is built solely by our experienced craftsmen, to a consistently high standard.
Dedicated Project Manager in Mill Hill, The Hale and Arkley.
At Proficiency, we strongly believe that all customers should receive the same level of attention from our side. This is why we assign a project manager to each of our projects. You'll meet yours on the first day after we sign the agreement, so you'll have a unique point of contact for the entire duration of the build. The project manager will be responsible for keeping you in the loop and for ensuring that all steps of the project are in line with the mutually agreed deadlines. Constant supervision is our way to keep projects moving ahead as scheduled.
Routine Building Control Inspections
We will conduct regular inspections of the work in progress to ensure that all current building regulations are observed and applied. After the work has been done, we will have a building control inspector perform a final check and issue a certificate of completion.
All Relevant Documents And Certificates Included
After the completion of the loft conversion, we will put together and hand you a folder containing all relevant documents and certificates, as well as instructions from the manufacturer. This folder will also include the gas and electric certificates. We take pride in being organised and are very careful with such paperwork.
No Third Party Contractors
At Proficiency, the in-house team will build your loft conversion. You'll have the peace of mind that your project will be handled by reputable specialists with a wealth of experience in loft conversions. If you live in NW7 areas such as Mill Hill, The Hale and Arkley and you need to turn your loft space into a state-of-the-art project, you are welcome to get in touch with our specialists today. One of our Proficiency loft experts will assist you in obtaining the desired results, without hassle.
TYPES OF LOFT EXTENSIONS
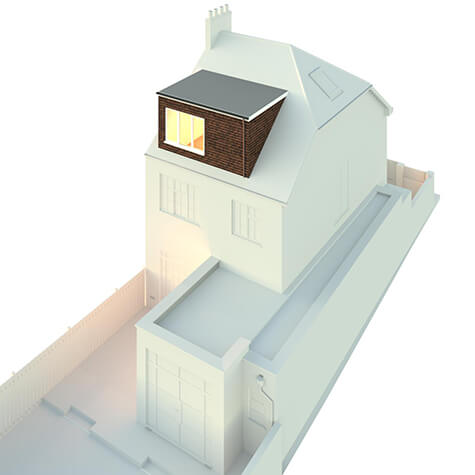
The dormer loft is built vertically on top of an already existing sloping roof and requires relatively simple building works.
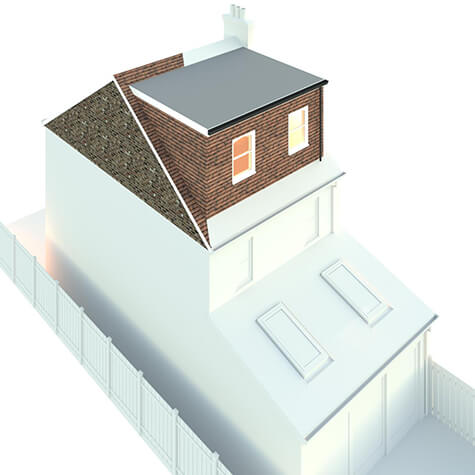
A hip end is the sloping end to a roof and a gable is the triangular section of wall which stands between two sloping roofs.
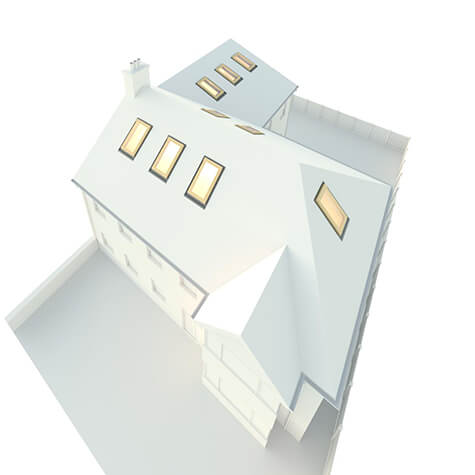
Roof with sloping window pointing towards the sky fitting to the roofline and leaving the original roof structure untouched.
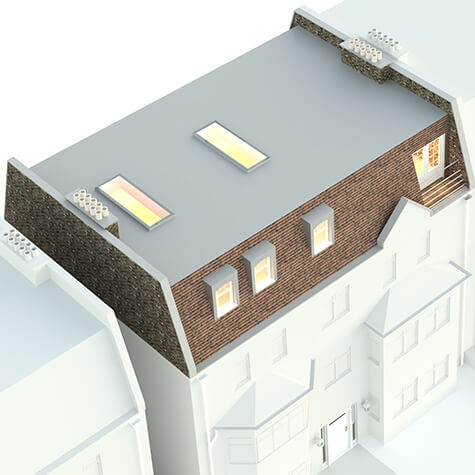
Located to the rear of the home, with a flat roof type and back wall sloping inwards at an angle of 72 degrees.
LATEST PROJECTS


CONTACT US

