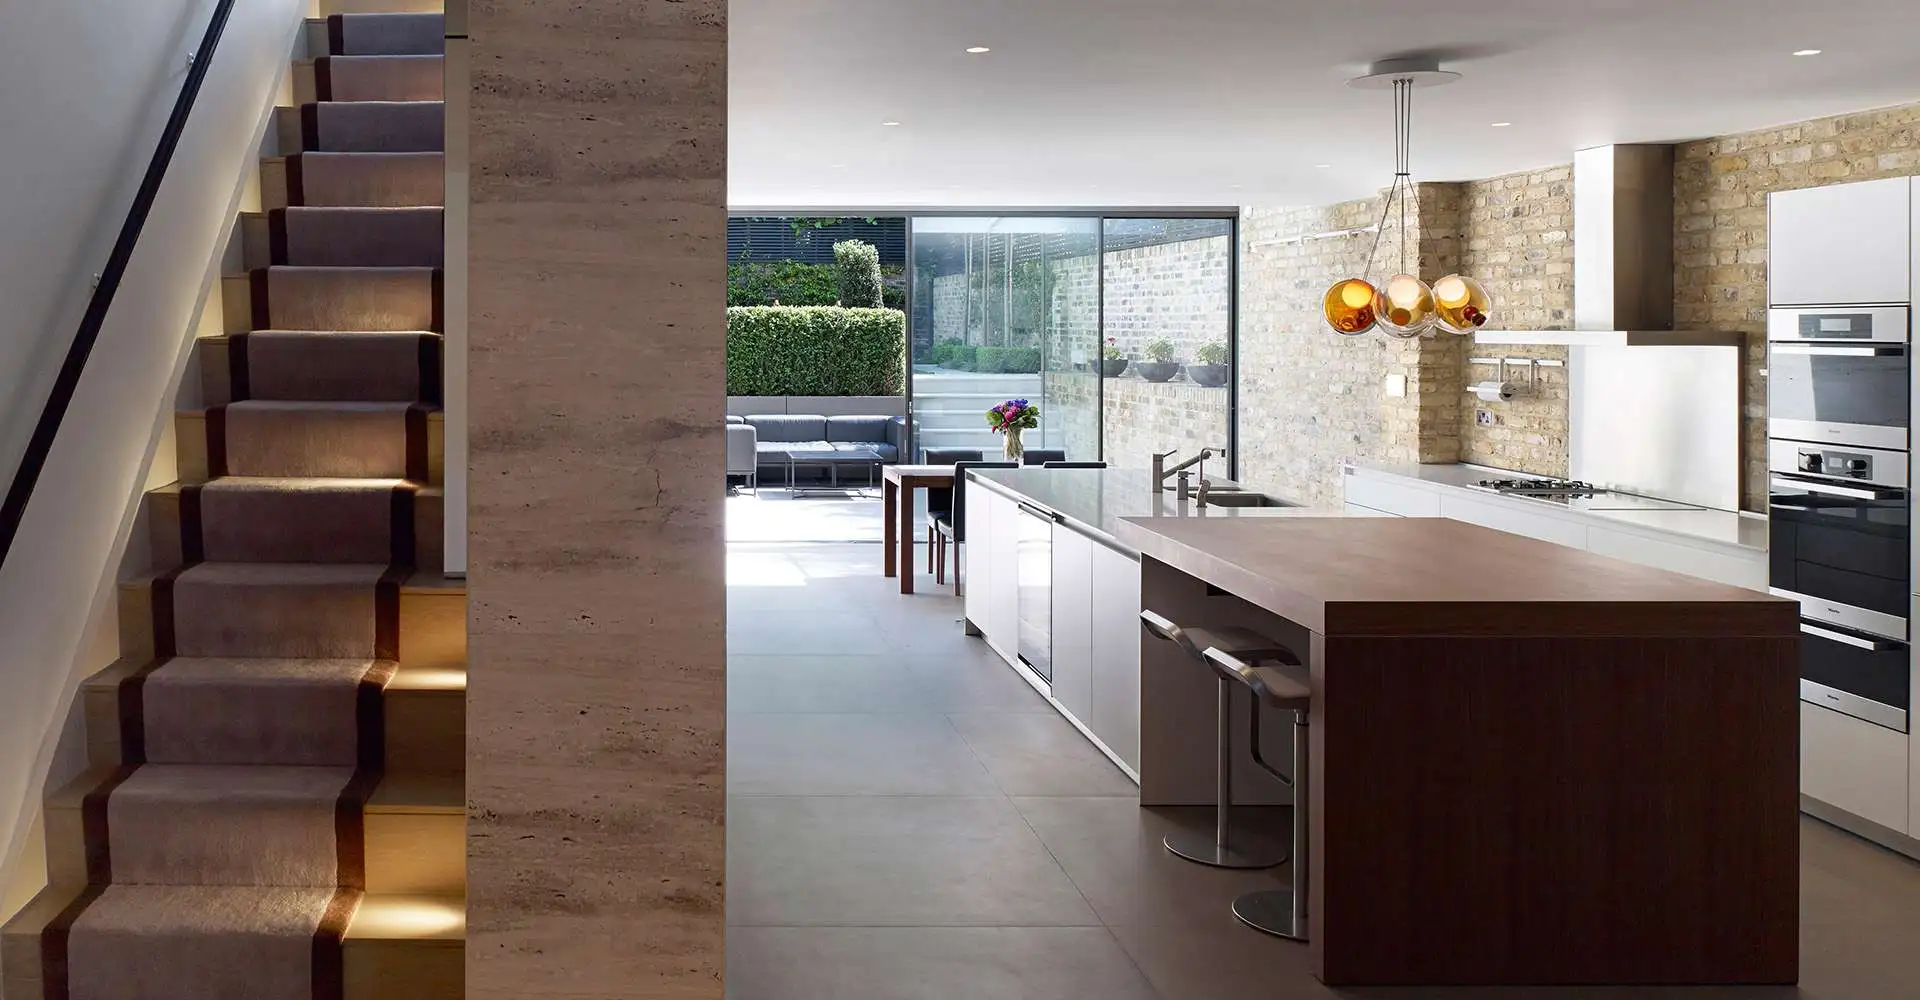

Basement Conversions in Fulham
For an effortless basement conversion in Fulham, you need a team with impeccable standards and a proven track record of success.
Proficiency Design & Build unlocks the hidden potential beneath your South West London home.
Whether it's a cellar conversion or an elegant home office, we ensure your basement project blends seamlessly with your home's design.

In a city where space is limited, digging down is the new way up.
At Proficiency, our dedication to quality is backed by membership in some of the construction industry’s most reputable organisations.
Federation
of Master Builders
Our craftsmanship, track record, and financial stability have all been independently verified, providing clients with extra assurance of our professionalism.
Fully Insured
Extensive public and employer’s liability insurance, giving you complete peace of mind from start to finish.
Considerate Constructors Scheme
Demonstrates our commitment to reducing environmental impact and minimising disruption to neighbours on every project.
Down Is The New Up: Use Basement Conversion Specialists
With over 8 million people living in London, space is a luxury. When moving isn't an option or upward expansion isn't viable, a basement conversion offers a smart, high-value solution for expanding your home.
With over 14 years of experience in The Big Smoke and surrounding areas, we strive to be a leading provider of sustainable and comprehensive basement conversion services.
Our team brings meticulous project management, detailed craftsmanship and collaborative structural engineering to your basement construction, delivering living spaces that align with your lifestyle.
Recognising that a basement conversion project is a significant investment, we prioritise clear communication and precision to achieve impressive results. Whether converting an existing basement or undertaking a new build, Proficiency Design & Build offers local expertise for your London basement conversion project.


Design & Build
Basement PROCESS
Free On-Site Consultation
We start with a complimentary site visit at your property to assess feasibility, understand your requirements, and discuss potential layouts
Planning & Design
Our in-house architects create a custom design based on your vision. We handle planning permission applications and liaise with local authorities for smooth approvals.
Excavation & Structural Works
Our expert team excavates and reinforces your basement space, using underpinning or piling where necessary.
Waterproofing & Drainage Installation
Delta Membrane Systems provide long-term damp protection. We install drainage pumps and ventilation systems to maintain a dry, comfortable environment.
Fit-Out & Interior Completion
Bespoke finishes tailored to your style, from flooring to lighting. Full electrical, plumbing, and heating installations.
When you partner with Proficiency Design & Build, you're collaborating with experts in high-end basement construction.
LATEST PROJECTS


Basement Conversion Fulham Costs
Typically, the average cost of London basement conversions ranges from £1,250 to £3,000 per square metre.
However, the final price tag can vary depending on the size and condition of your existing space, if basement excavation is needed, and the luxury finishes you choose to complete the look.
Basement conversion costs are inclusive of all architectural and structural work, such as construction, damp proofing, insulation, heating and electric.
With meticulous planning, our project managers and design teams transform your sub-level area into extraordinary living spaces.
Let Proficiency Design & Build deliver the top-quality service your home deserves!
WHY OUR BASEMENT COMPANY
End-to-End project management from planning and excavation to waterproofing and interior finishing.

Work With Industry Leaders Today
Undertaking a basement conversion in Fulhamis no easy feat. You require a specialised team that listens to your vision to ensure your dream home goals come to life. Transform your vision into reality with our high-quality construction services.

