


Kitchen Extension in Chiswick
A kitchen extension in Chiswick is more than just extra space it’s a chance to create the heart of your home, designed around the way you live. At Proficiency, we’ve spent over 14 years helping families in the Chiswick area turn ordinary kitchens into extraordinary living spaces.
With a trusted team of house extension builders, experienced project managers, and an in-house interior designer, we guide you from concept to completion, delivering a dream kitchen that’s built with care, creativity, and craftsmanship.

We strive to be London's leading luxury Kitchen company with our award-winning designs, eco-friendly building methods, and keen eye for detail."
Featured Kitchen Extension Project
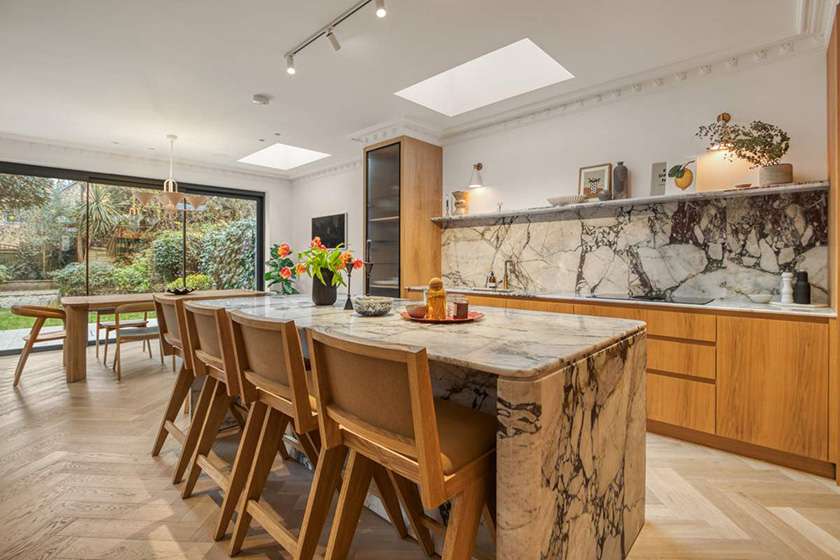
Chiswick, W4
This sophisticated full-house extension highlights our meticulous attention to detail and high-quality workmanship. The design features a large kitchen extension with skylight windows, a central island, and a black-trimmed Crittall-style door and window system that opens up to the rear of the property.
Get a Quote View ProjectLuxury Kitchen Extension Specialists
Proficiency Design & Build offers premium kitchen extension and interior design services in Chiswick, tailored to suit your style, space, and specifications.
We use innovative building techniques to maximise natural light through strategically placed windows, skylights, and bi-fold doors, creating stylish, open-plan living rooms that are fit for purpose.
Whether you're restoring original kitchen features of period properties or planning a complete new kitchen renovation, we deliver the highest standards throughout the London area and the surrounding Home Counties.
Types of Kitchen Extensions

Side
Extension
Side return kitchen extensions are popular options for Victorian and Edwardian-style homes. These extensions increase ground floor space by using narrow side returns to create substantial room indoors, and can also work well alongside a basement remodel if you're looking for a bigger kitchen.

Open Plan
Kitchen
Modern open-plan layouts feature elegant kitchen islands that seamlessly combine kitchen, dining, and living areas into one shared space. This design creates a more spacious and social environment that's perfect for family life and entertaining.

Rear
Extension
Rear kitchen extensions involve extending the back of your property to create more living space. They are popular choices for terraced and semi-detached homes. These versatile extensions offer maximum flexibility for incorporating bi-fold doors and dining areas, and creating better indoor-outdoor flow.
Premium Start-to-Finish Expertise
Our comprehensive project management covers every aspect of your kitchen extension project. From initial design ideas and technical architectural drawings to planning permission, loft conversion integration and luxury finishes, we're with you at every step of the construction process.
We handle planning permission applications with the local council, ensure building regulation compliance, and coordinate all building works on your behalf.
Our structural engineers, designers, local builders, and ARB and RIBA registered architects have exceeded the expectations of London homeowners and those in surrounding areas for over 14 years, and can do the same for you too!
WHY OUR BUILDING COMPANY
Since 2011, Proficiency Design & Build has transformed Chiswick (W4) homes with award-winning designs and professional building standards. Our collaborative approach ensures transparent communication throughout your project, bringing your dream home goals to life.
Our Building Projects


How Much Do Kitchen Extensions Cost in Chiswick
In Chiswick, the cost of various extensions depends on the project scope, design complexity, and chosen materials and finishes.
- Kitchen extension: £45,000 to £70,000
- Side return extension: £3,500 to £5,000+ per square metre
- Rear house extension: £35,000 to £75,000
- Single-storey extension: £60,000 to £85,000
- Double-storey extension: £75,000 to £150,000 (60 m² size)

Work With Kitchen Extension Experts Today
When considering kitchen extensions in Chiswick, you need a team of compliant, capable, and competent creatives to bring your vision to life.
No matter if you're in Chiswick in West London, Clapham in South West London, or Islington in North London, Proficiency Design & Build is the local expert you can trust. Reach out to us today and let's chat.

