
Kitchen Extension in Bounds Green

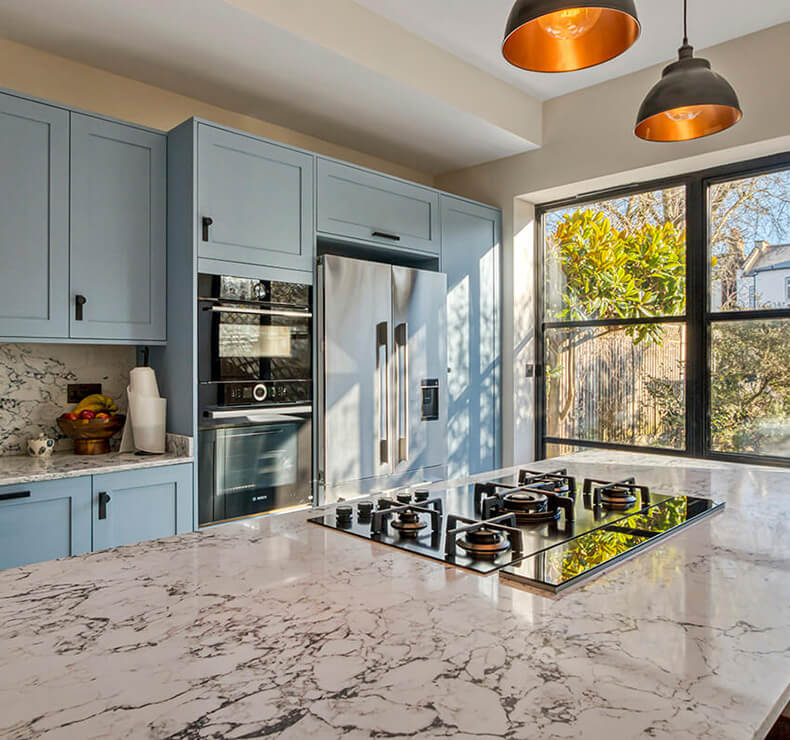
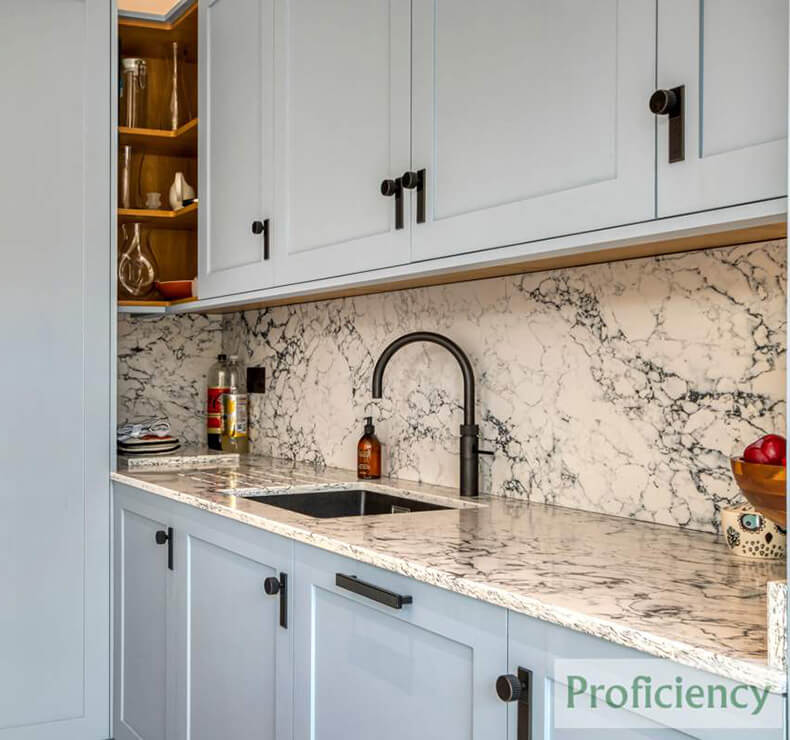
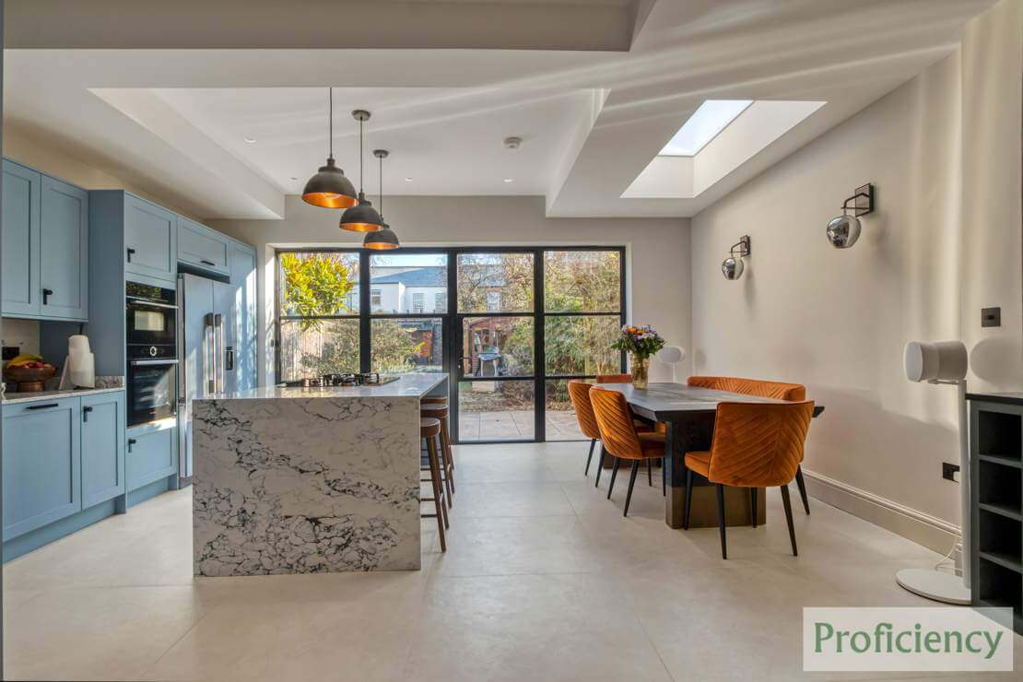
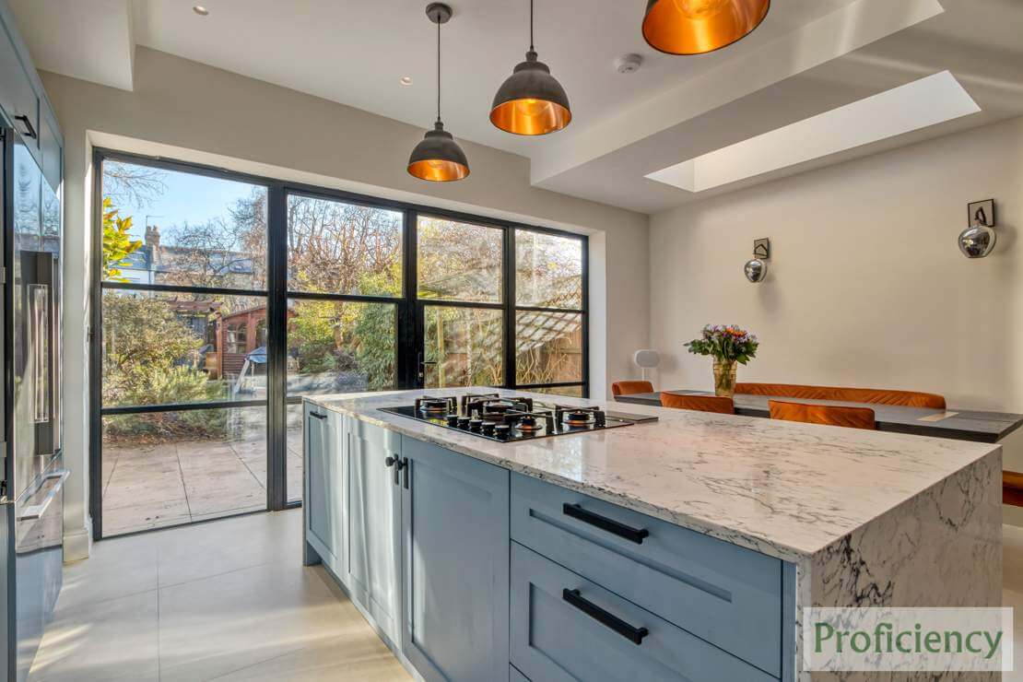
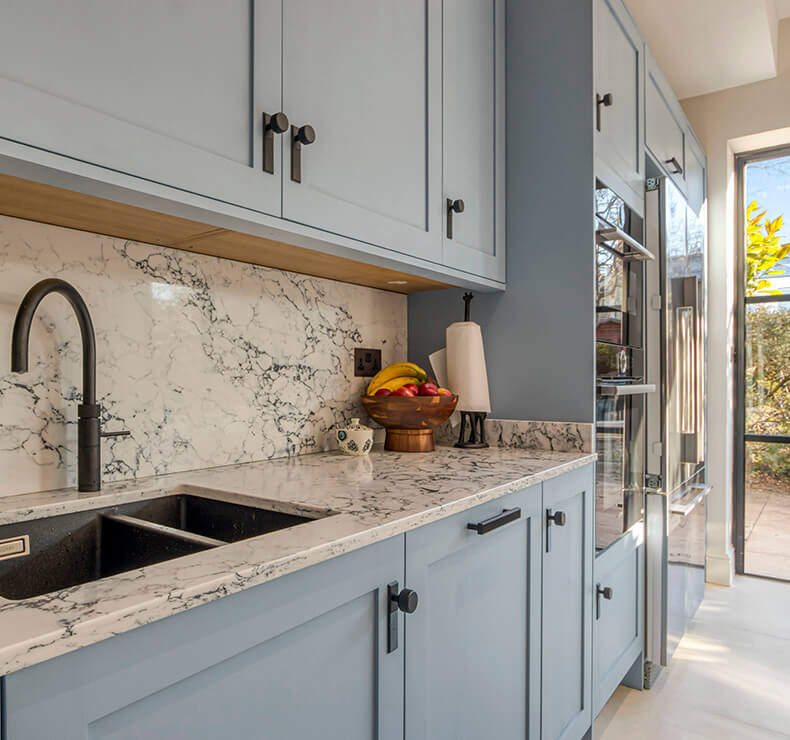
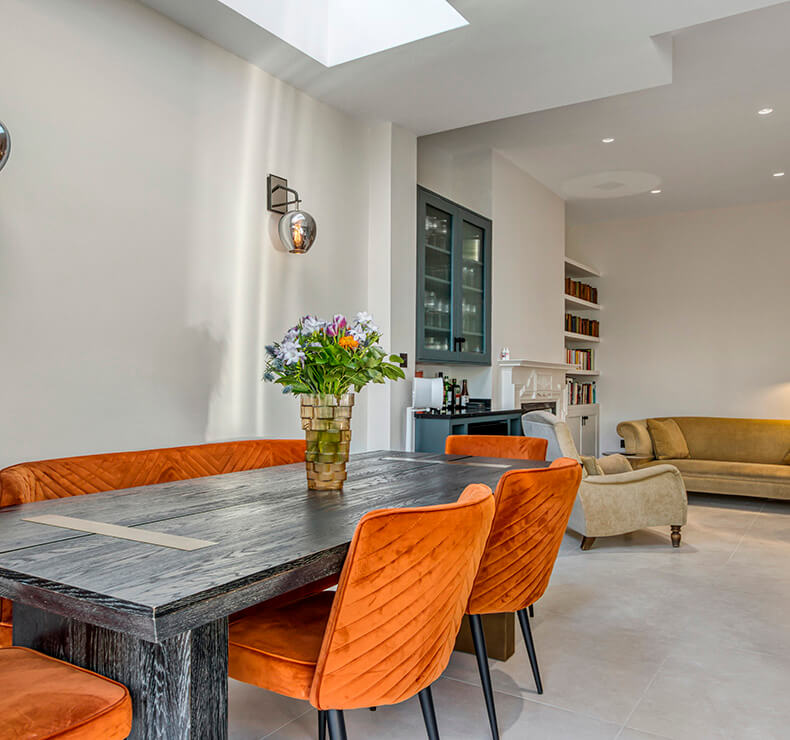
The design of this kitchen extension in Bounds Green aims to revolutionise the kitchen area by integrating a contemporary open-plan living room. The project includes a suite of premium features, such as a comprehensive interior design service tailored to optimise space and aesthetics.
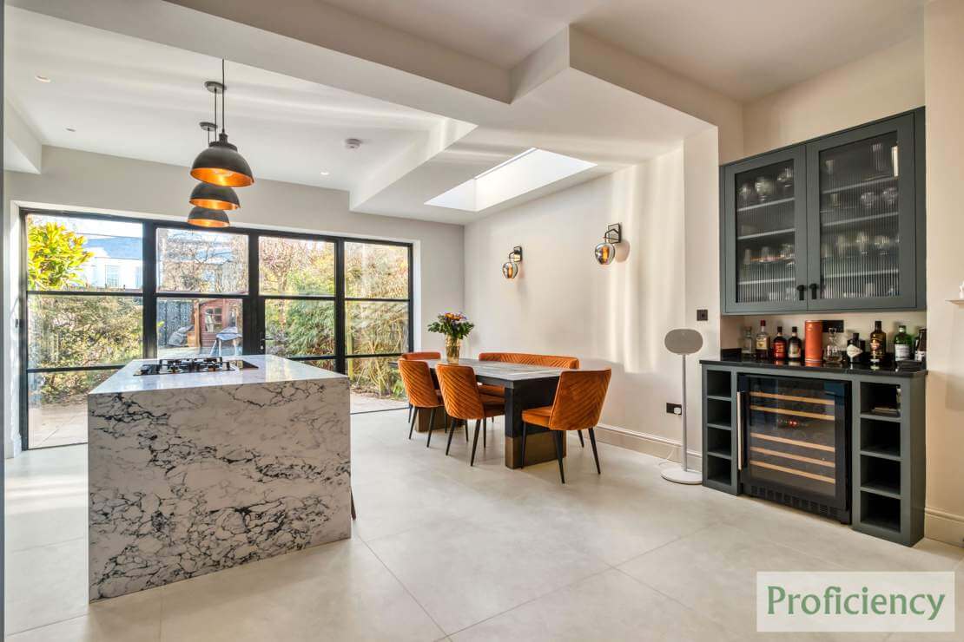
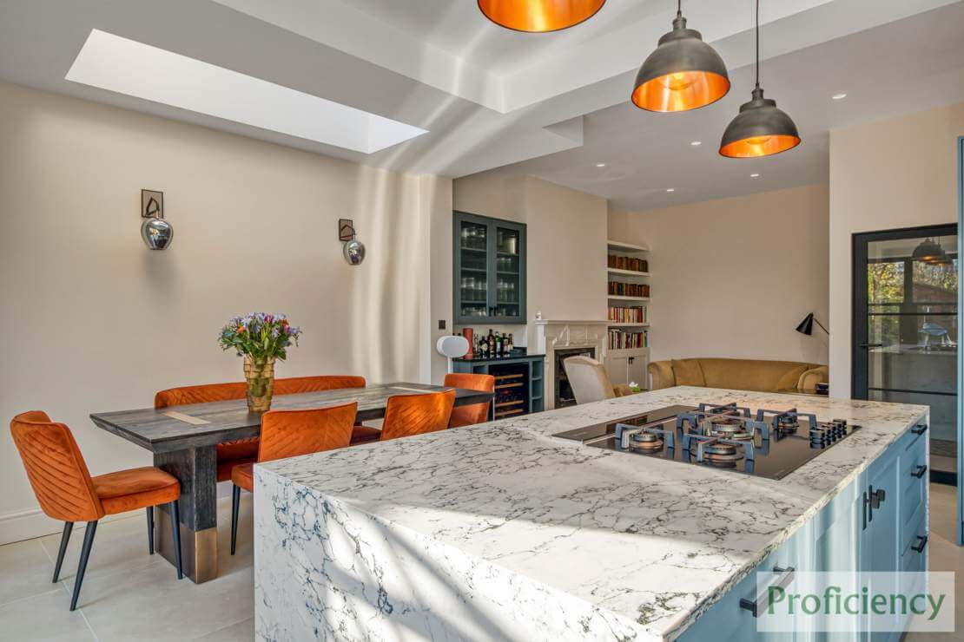
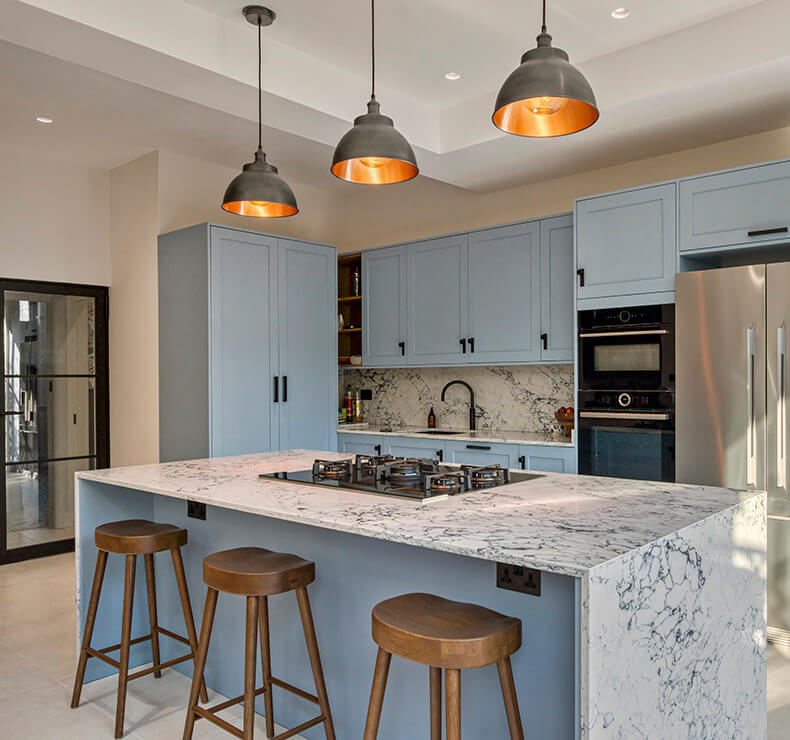
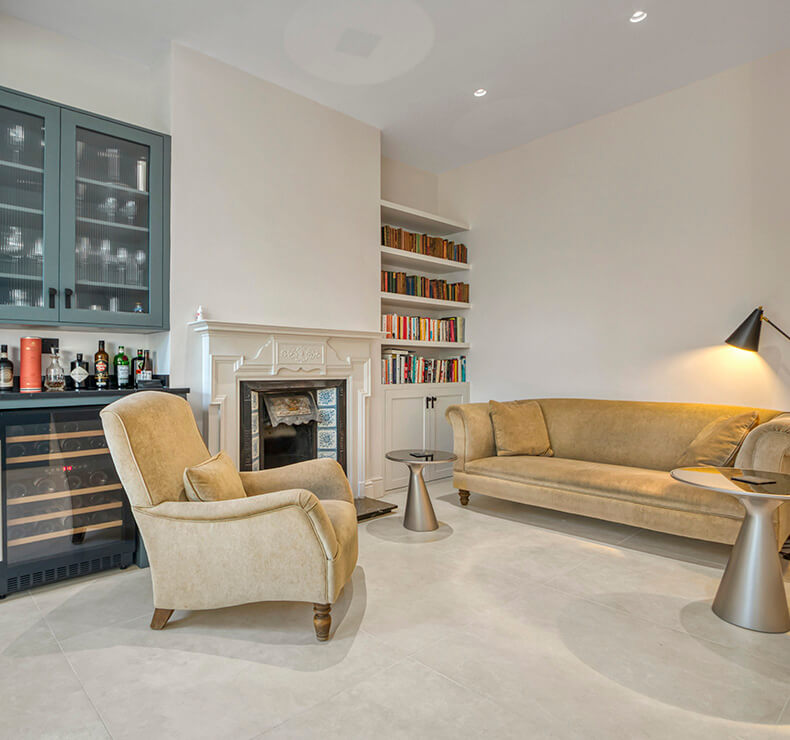
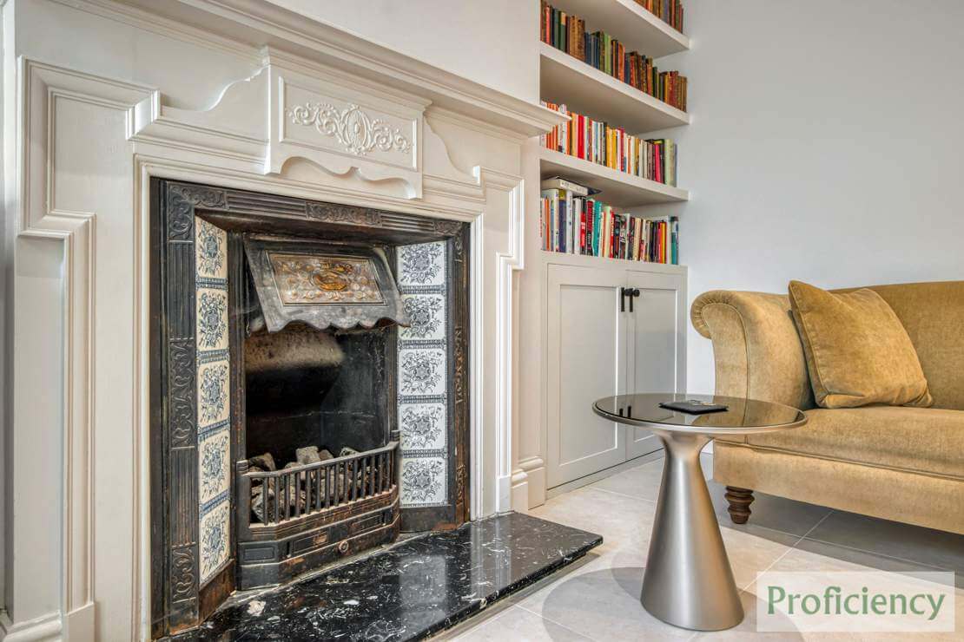
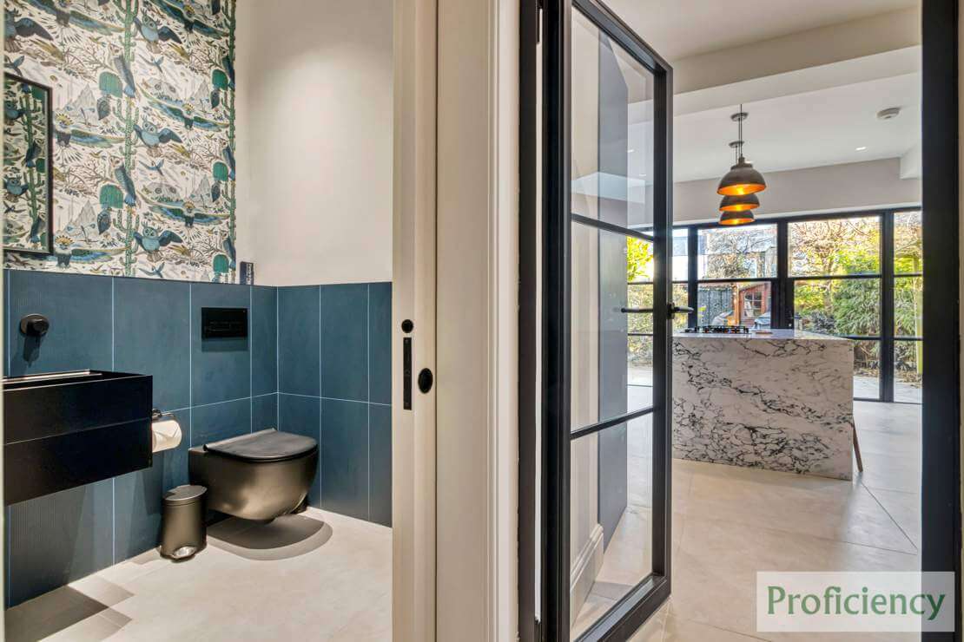
Key highlights of the kitchen extension include the installation of a sleek, waterfall-effect kitchen island complemented by bar stools for casual dining and socialising. Our kitchen builders built bi-fold doors to enhance the connection with the outdoors and flood the space with natural light. A custom-built mini bar will offer a sophisticated touch for entertaining. At the same time, renovating the existing chimney in the living room will merge traditional elements with modern design by Bounds Green architects. This project aims to create a seamless, functional, and stylish living space that meets the needs of modern lifestyles.
PROJECT VIDEO WALKTHROUGH
CUSTOMER REVIEW
We contracted Proficiency to build our kitchen extension, which involved a few months of construction work and the design and fitting of our new kitchen. The project ran extremely smoothly, and we would not hesitate to strongly recommend this company. We were kept regularly informed of progress at all times but they managed the entire project meticulously, and completed the work within projected timelines and right on budget, which is rare in this industry. The team were extremely considerate and professional, working within agreed hours during the day and ensuring a minimum of noise and disruption to us and our neighbours during the construction. The kitchen was designed excellently, and down to the finest detail the team at Proficiency took great pride in their work and customer satisfaction. The whole experience has been outstanding from start to finish and we would heartily recommend using this company.
R. Willock